
Planning a Cotswolds Renovation: What to Consider Before You Begin
Renovating a house in the Cotswolds brings a particular set of opportunities and decisions.
You may be working with an old stone house that has evolved over generations, a listed cottage, a converted barn or a more contemporary country home. Whatever the property, the aim is rarely simply to make it look better. It is to understand what is worth preserving, what needs to change and how the house can support the way you want to live in it.
The most successful renovations tend to be those where decisions are considered together from the beginning.
The position of a doorway affects where furniture can sit. Furniture influences lighting and electrical plans. A window treatment may require concealed tracks or power. Bespoke joinery can affect heating, sockets and lighting.
Thinking about the finished home early allows these details to be resolved as part of the architecture, rather than added later. If you are at the beginning of a Cotswolds renovation, these are some of the questions we believe are worth considering before building work begins.
When should you appoint an interior designer for a renovation?
Ideally, while the architectural plans are still being developed and certainly before internal layouts, lighting and services are finalised.
We explore when to appoint an interior designer for a renovation in more detail here.
Interior design is sometimes seen as something that begins once the building work is underway, when thoughts turn to colours, fabrics and furniture. For a substantial renovation, our involvement starts much earlier.
We begin by understanding how the household will use the property. Where will everyone naturally gather? How do you like to host? Do you work from home? Where will coats, boots and bags actually go? Which rooms need to feel sociable and which should offer somewhere quieter to retreat?
Furniture planning at this stage can reveal whether a doorway is in the right place, whether there is sufficient circulation around a kitchen island or whether a room will comfortably accommodate the people using it. Those layouts then inform sockets, radiators, lighting, joinery and window treatments. The earlier this happens, the greater the opportunity to make meaningful changes while they are still relatively straightforward to implement. Your interior designer should also be working alongside the architect and wider project team at this point.
An architect and interior designer bring different but complementary expertise. Broadly, the architect considers the building itself, including its structure, external form, planning requirements and relationship to the site. The interior designer considers how the spaces will be used, how they relate to one another and how architectural decisions translate into daily life. There will naturally be overlap, and that collaboration is valuable.
At Kindly, we regularly work alongside architects, contractors, kitchen designers, lighting specialists and joiners. Part of our role is to connect those different strands so that practical and technical decisions remain aligned with the overall design.

How do you modernise a period Cotswolds property without losing its character?
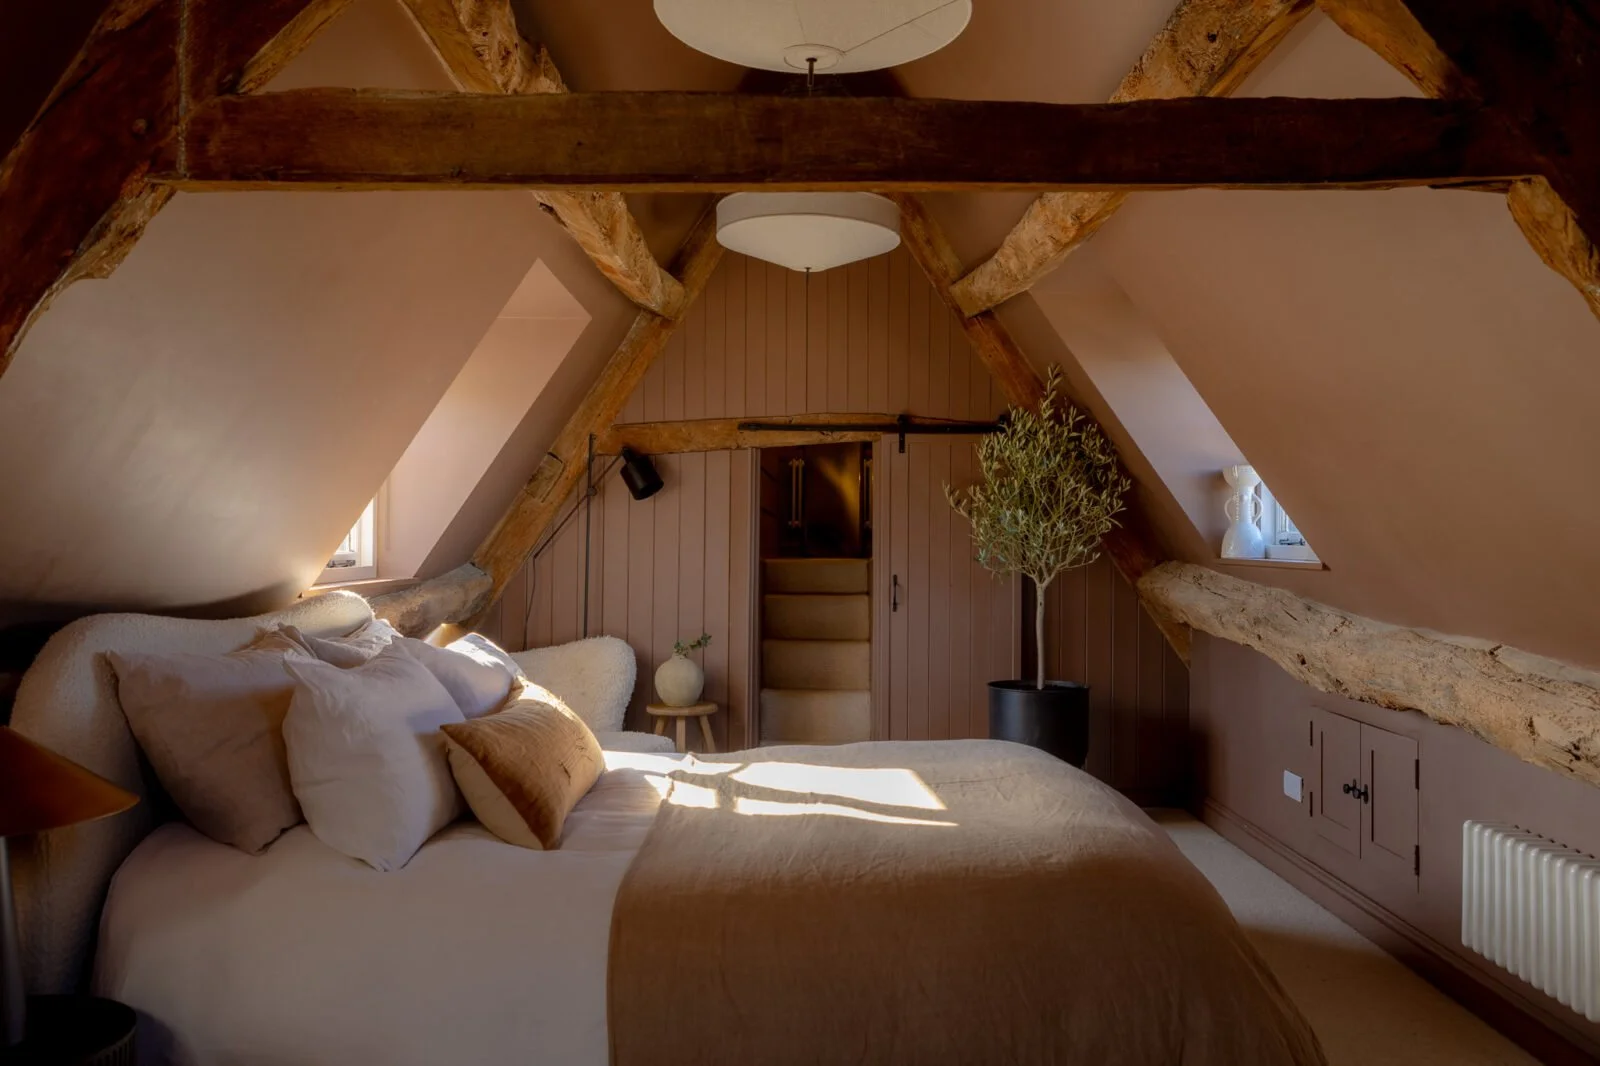
We begin by looking closely at what is already there. In an older Cotswolds house, that might be the variation in the stone, the depth of the window reveals, an old timber floor, original plasterwork or simply the slightly imperfect proportions that reveal how the building has changed over time.
Not every historic feature needs to be preserved at the expense of comfort or practicality. Equally, removing every irregularity can take away much of what made the property appealing in the first place. The judgement lies in understanding what gives the house its identity, what can be carefully adapted and where a contemporary intervention will improve the way it is lived in.
Natural materials often sit particularly comfortably within these buildings. Timber, linen, wool, aged metals and natural stone have variation and texture that work well alongside older fabric. That does not mean the finished interior needs to feel traditional. Contemporary furniture, lighting and joinery can sit beautifully within a period home when the proportions, materials and detailing have been thoughtfully considered. We are more interested in a natural conversation between old and new than attempting to recreate a particular period.
Read more about our approach to modernising a period Cotswolds home without losing its character.
How do you improve the flow of an older house?
Good flow does not necessarily mean removing walls and creating one large open-plan space. Many period houses are appealing precisely because they offer a sequence of rooms with different moods and purposes. There is value in being able to gather together in one space and retreat to another. Before making significant changes, we look at how people will move through the house and how each room is likely to be used at different times of day and throughout the year.
A light-filled room opening onto the garden may naturally become where the family spends summer afternoons, while a smaller drawing room with a fire might be the place everyone gravitates towards in winter. Sometimes the most useful architectural intervention is relatively modest. Moving or widening a doorway, improving a sightline or giving an overlooked room a clearer purpose can have a significant effect. Materials can then help establish continuity. Related colours, recurring timbers, similar metals or considered flooring transitions allow rooms to feel connected without making them identical.
What should be decided before building work starts?
As much as reasonably possible.
This does not mean selecting every cushion before the builders arrive. It means having a sufficiently developed understanding of the finished house for the construction work to support it properly.
Furniture layouts, kitchens, bathrooms, bespoke joinery, flooring and lighting should all be considered early.
Electrical points need to relate to furniture. Wall lights require cabling in precise positions. Curtains may need recessed tracks, concealed fixings or power for automated systems.
Joinery can affect several trades at once. A bookcase may need to conceal controls or incorporate lighting. A window seat could affect surrounding walls and heating. A vanity unit influences plumbing, mirrors, lighting and electrical positions.
There are also lead times to consider.
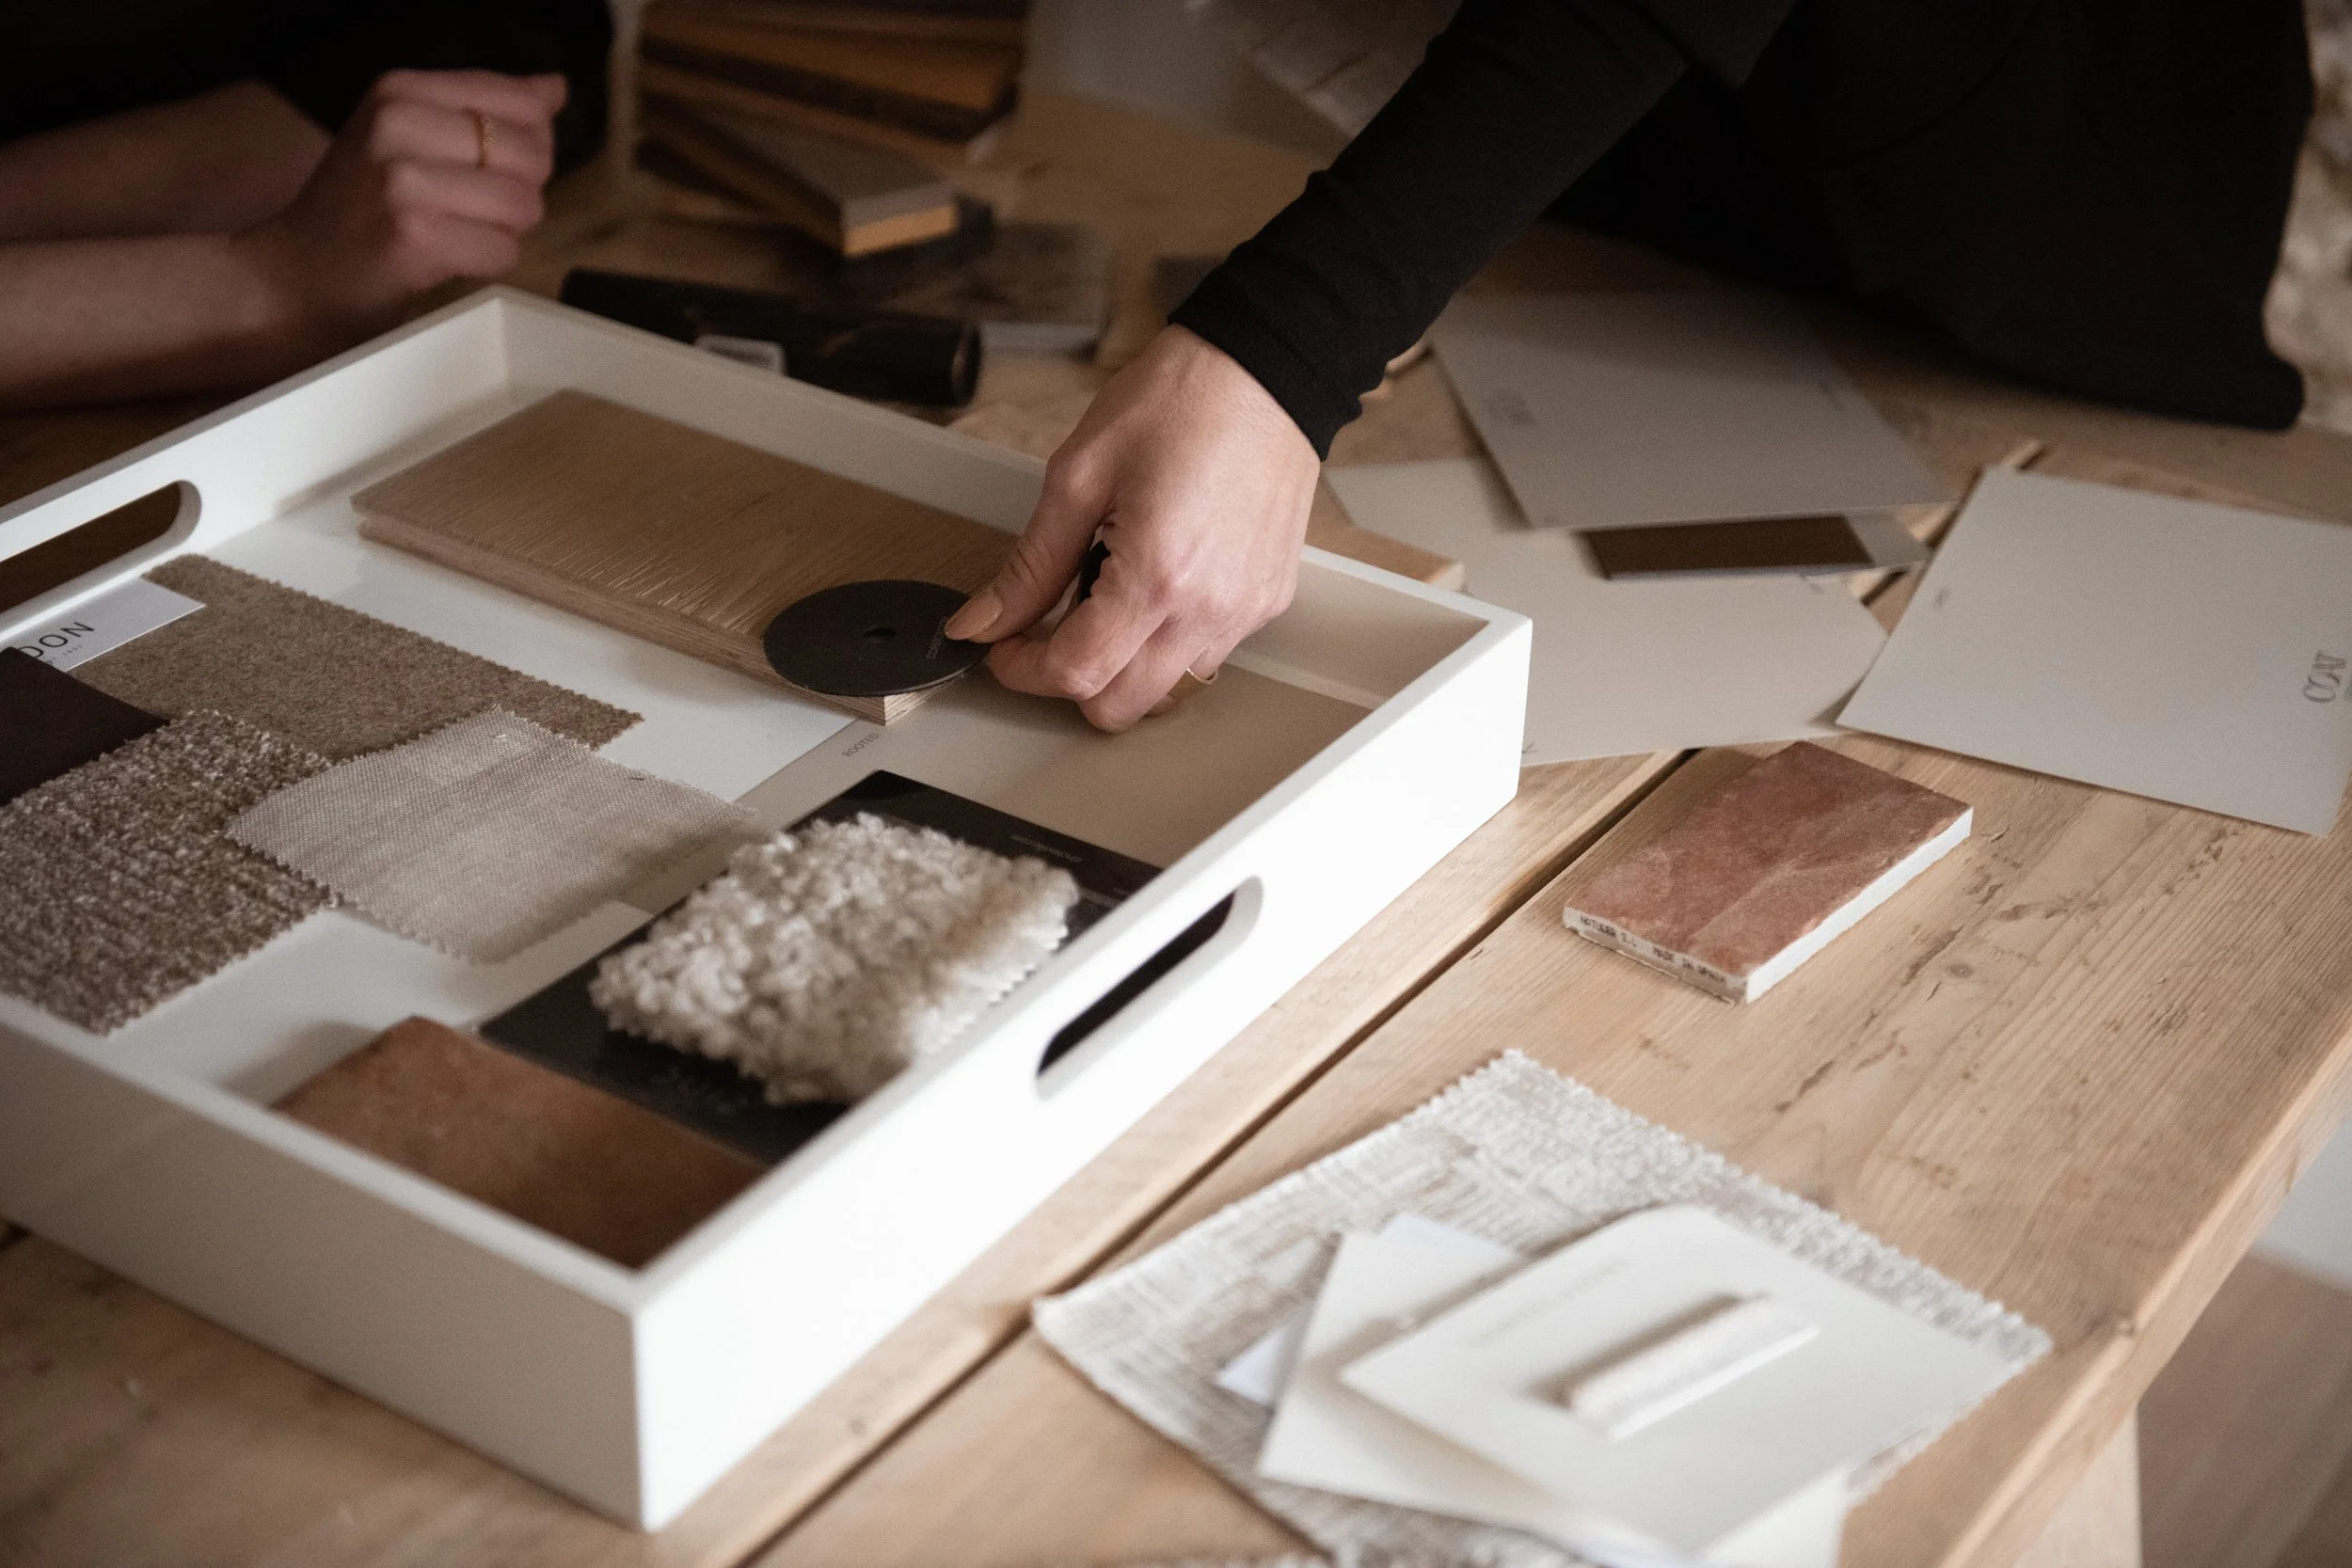
Bespoke joinery, handmade furniture, specialist lighting and made-to-measure window treatments can take considerably longer than expected. If they are only addressed towards the end of construction, a house can be technically complete while still being months away from feeling finished. Resolving these relationships early gives the contractor clearer information to work from and reduces the number of compromises that need to be made later.
There will always be decisions to make on site. The difference is that they can be made within an established design rather than in isolation.
What should your renovation budget include?
One of the most useful things you can do at the beginning of a project is establish a realistic overall budget and understand what needs to sit within it.
We generally encourage clients to think separately about:
construction and building works
professional and design fees
furniture, lighting and window treatments
delivery, storage and installation
For a whole-house interior design project, the design scope may include spatial planning, kitchens and bathrooms, lighting, bespoke joinery, finishes and materials, furniture, window treatments and coordination with the wider professional team.
The furnishing budget, often referred to as FF&E, is separate. Across a complete house this can include furniture, rugs, decorative lighting, curtains and blinds, artwork, accessories, delivery and installation.
Discussing the budget openly from the outset allows the design to be developed responsibly. It helps us identify where a bespoke solution will make a meaningful difference, where investing in material quality or craftsmanship will repay itself over time and where a simpler choice will work perfectly well.
A considered home does not require the same level of expenditure everywhere. It requires clarity about where the investment matters. We have broken this down further in our guide to budgeting for furnishing a whole house.

How do you make a whole house feel cohesive?
For us, cohesion does not mean repeating the same colour palette or furniture style in every room. It comes from relationships. A timber used prominently in one space may appear more quietly elsewhere. A colour might move through the house in different strengths. Similar metals, natural fibres or joinery details can create connections without becoming formulaic.
Sightlines matter too. When standing in one room, what do you see through the next doorway? Do the colours, materials and proportions sit comfortably together? Every room should respond to its own purpose, light and outlook. A drawing room might be richer and more enveloping. A kitchen can feel lighter and more energetic. Bedrooms may become softer and quieter. The rooms do not need to match.
The journey through them should simply feel natural. Before thinking about individual finishes or pieces of furniture, it is useful to consider how you want the house to support your life. Think about how you host, where you work, where you naturally relax and which parts of your current home cause unnecessary friction. If you have children or pets, consider how the rooms need to perform on an ordinary Tuesday as much as when the house is full of guests. Those questions give us far more useful information than beginning with a particular colour or style.
A well-designed home should be beautiful, but it should also feel intuitive to live in, comfortable to return to and particular to the people who call it home.
Planning a renovation in the Cotswolds?
If you are renovating, extending or furnishing a home in the Cotswolds or surrounding area, our Full Service Interior Design service allows us to become involved from the early planning stages through to furnishing and final installation.
We would love to hear about your property, how you hope to live in it and what you would like the project to achieve.
