
How Long Should You Allow for a Whole-House Renovation?
One of the most common surprises at the beginning of a substantial renovation is how much needs to happen before building work begins.
A whole-house project is not only a construction programme. There is design development, decision-making, documentation, planning and, later, the manufacture and delivery of everything needed to complete the interior.
Allowing enough time at the outset can make an enormous difference to both the process and the finished home.
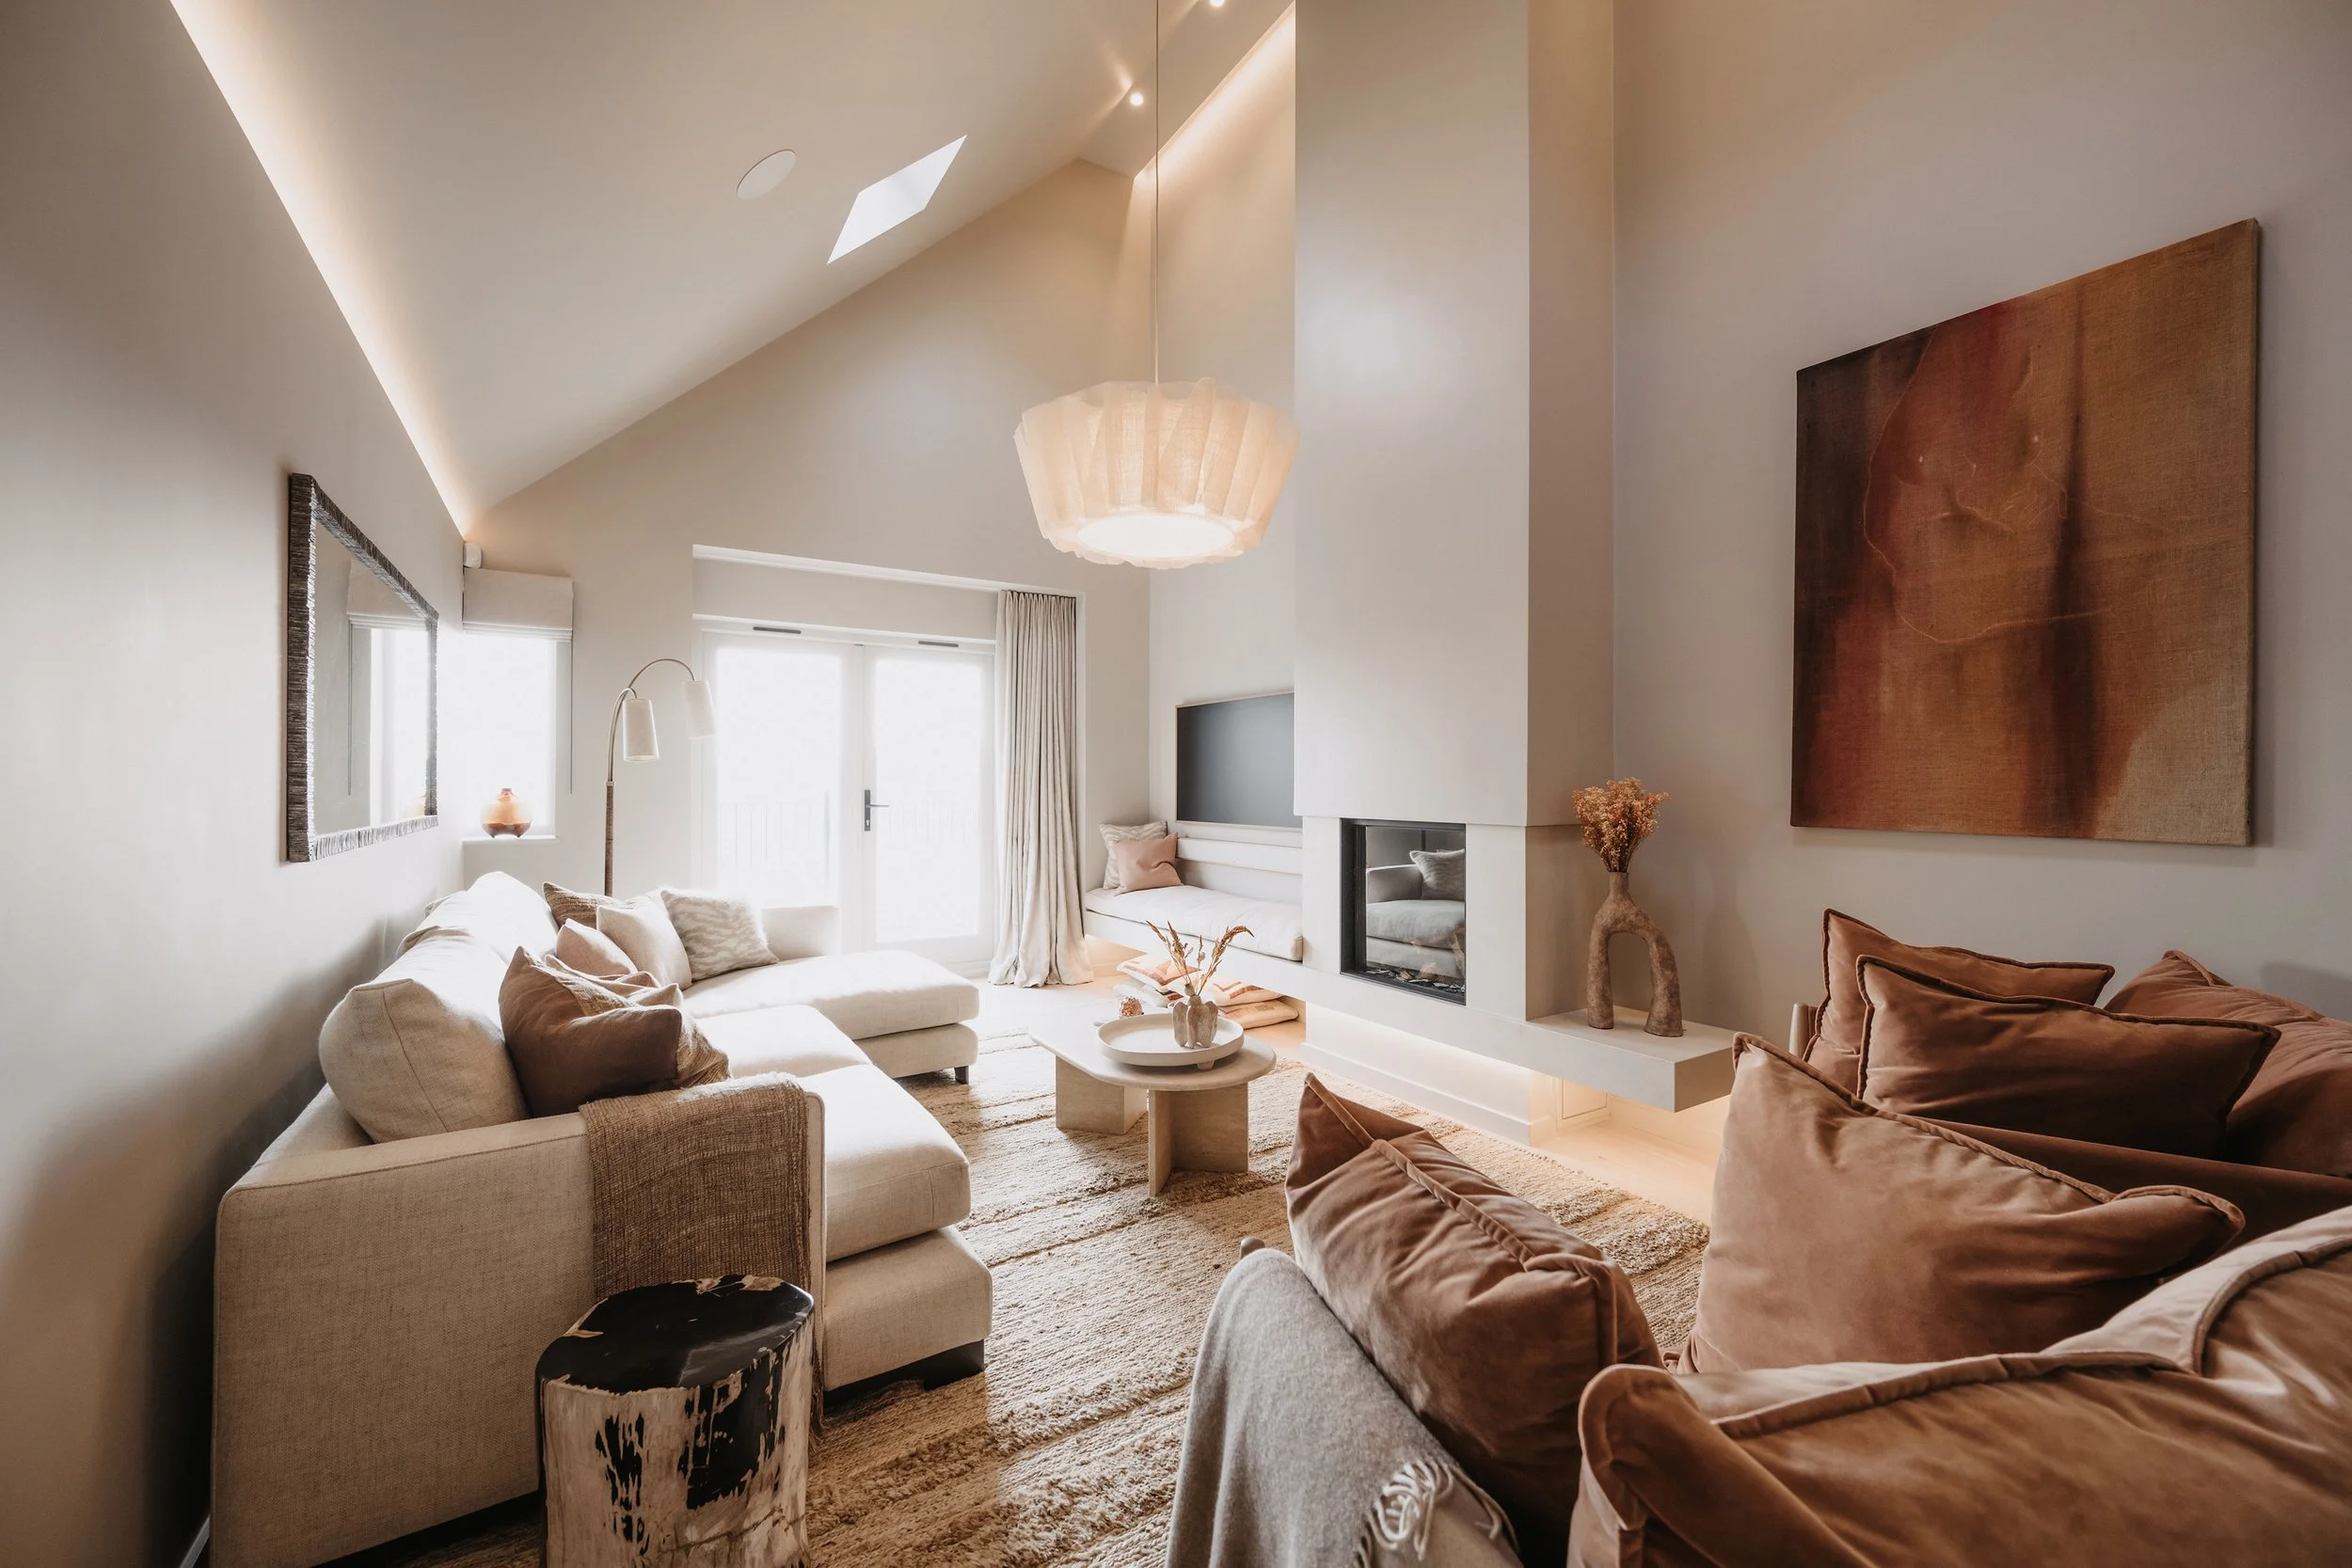
Design needs time before construction begins
The most useful time to resolve a design question is usually before work starts on site.
Furniture layouts affect electrical points. Kitchens influence lighting and flooring. Bespoke joinery can affect heating, sockets and wall construction. Curtains may need recessed tracks or power for automated systems. If those decisions are left until construction is underway, they often need to be made very quickly.
A proper design period allows the different parts of the house to be developed together. It also gives the architect, interior designer, contractor and specialist trades clearer information to work from, allowing them to identify dependencies before they become problems on site. For a substantial renovation, we prefer to be involved while the architectural plans are still developing rather than waiting until the building work has begun. We look at this in more detail in our guide to when to appoint an interior designer for a renovation.
Allow for planning and listed building requirements
Some properties will require planning permission or Listed Building Consent before particular work can proceed. This is especially relevant in the Cotswolds, where many homes are listed or sit within sensitive historic settings. Where permissions are required, they need to form part of the wider programme rather than being considered separately from the design process.
The interior can continue to develop while other parts of the project move through the appropriate stages, but the overall timeline needs to reflect those dependencies. It is also useful to leave some flexibility. Older properties do not always reveal everything until work begins, and unexpected discoveries may affect how a detail is resolved.
We have also written about what a whole-house furnishing budget needs to include, from furniture and lighting to window treatments, delivery and installation.
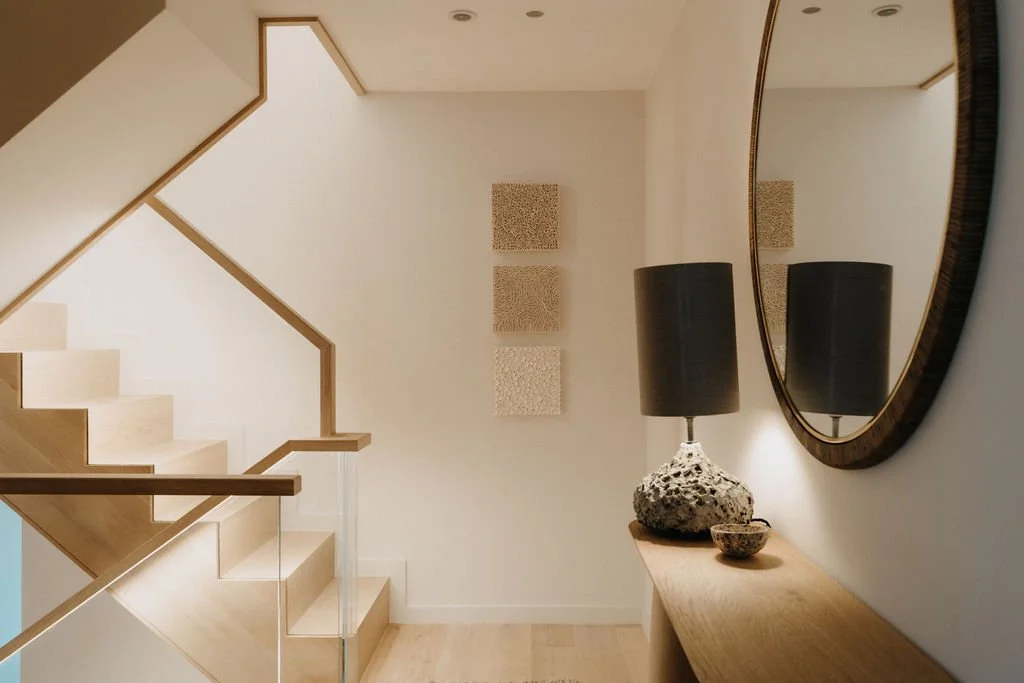
Consider long-lead items early
A house can be structurally complete and still be months away from feeling finished.
Bespoke joinery, handmade furniture, specialist lighting and made-to-measure window treatments can all involve significant lead times. Some pieces will need to be designed specifically for the property. Others may be made by small workshops or specialist craftspeople whose production schedules need to be considered well in advance.
If these elements are only selected when building work is nearing completion, the project can reach an awkward point where the rooms are decorated but still waiting for important pieces.
Thinking about furniture, lighting and window treatments earlier allows orders to be coordinated with the construction programme. It also creates more freedom of choice. You are less likely to compromise simply because something needs to arrive within a few weeks.
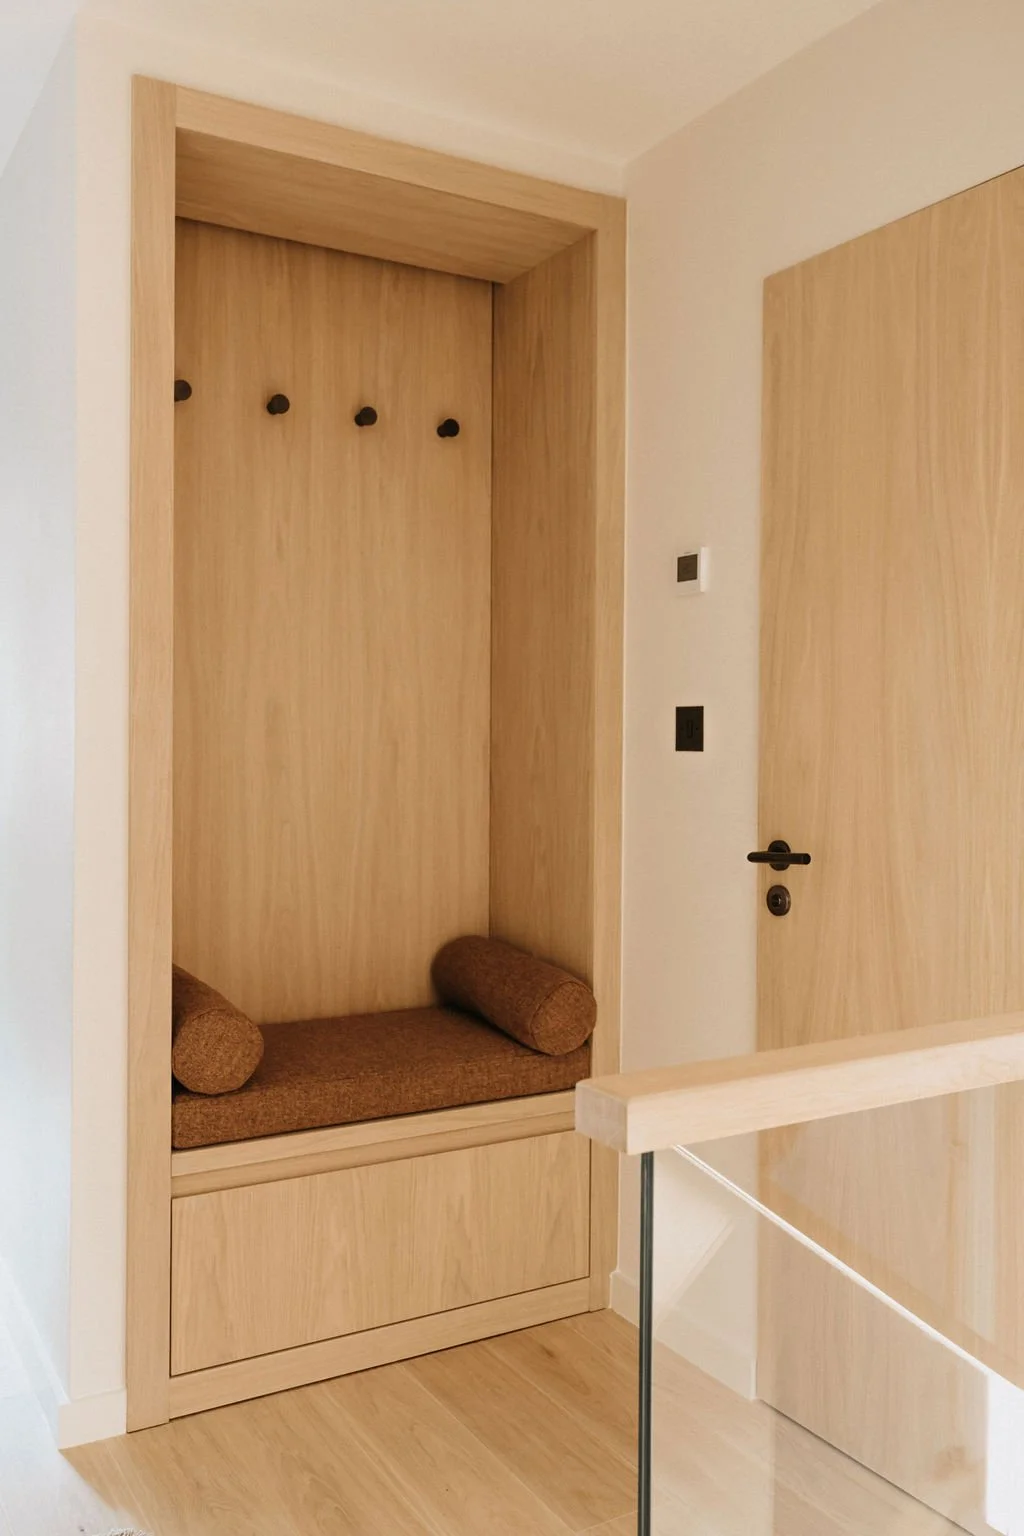
Avoid making every decision on site
There will always be questions during a renovation.
No amount of planning removes the need to respond to unexpected discoveries, contractor queries or changes that become necessary as work progresses.
The aim is not to eliminate decisions on site. It is to avoid using valuable site time to resolve things that could have been considered much earlier. When the wider design is already established, unexpected decisions can be made in context.
If the flooring, lighting, furniture layouts, joinery and materials have been developed together, it becomes much easier to judge whether a proposed change will affect something elsewhere.
Without that framework, seemingly small decisions can have a knock-on effect throughout the house.
Build time into the programme for samples and refinement
A considered interior develops through looking, testing and refining.
Samples need to be seen within the property. Fabrics should be considered against flooring and wall finishes. Timber tones need to work with existing architecture and other materials. Stone and paint can look markedly different depending on the quality and direction of the light.
Important details often benefit from more than one iteration. A compressed design programme reduces the opportunity to do this. Allowing sufficient time means decisions can be made thoughtfully rather than simply because somebody needs an answer immediately. That time is particularly valuable in a whole-house project, where a decision made in one room often influences several others.
Remember that furnishing is part of the renovation programme
Furniture and decoration are sometimes treated as the final layer of a project, to be considered once building work is almost finished.
We prefer to think about them much earlier.
The position and scale of furniture inform how rooms are planned. Decorative lighting affects electrical layouts. Window treatments may need to be integrated into the architecture. A bespoke piece may need fixing points or power incorporated before walls are finished. Artwork and smaller accessories can come later, but the larger furnishing decisions should be part of the design from the outset. This helps the house feel complete when the building work finishes rather than entering another lengthy phase of decisions and deliveries afterwards.
It also allows installation to be planned properly, with furniture received, checked, stored and delivered together rather than arriving piecemeal throughout the project.
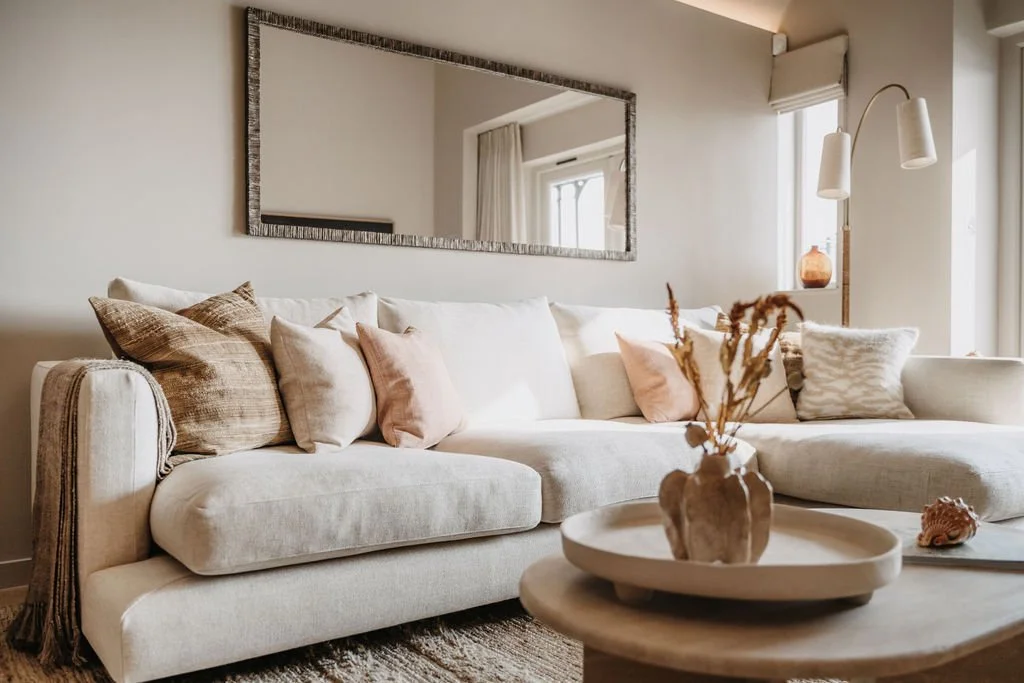
So, when should you start?
There is no single timeline that applies to every renovation. The scale of the property, planning requirements, structural work, level of bespoke design and amount of furnishing will all affect the programme.
For a substantial whole-house renovation, however, the design phase deserves its own proper place within the timeline.
Rather than working backwards only from the date you would like the builders to start, consider what needs to be resolved before they arrive.
That is likely to include the spatial planning, kitchens and bathrooms, bespoke joinery, lighting, flooring, key materials and enough of the furnishing scheme to ensure the architecture supports it.
Starting early does not mean rushing to make every decision. Quite the opposite. It creates enough room to make good ones.
Planning a substantial renovation in the Cotswolds or Oxfordshire?
Our Full Service Interior Design service allows us to work alongside the wider project team from these early stages through to furnishing and installation.
