
Interior Designer or Architect: Who Do You Need for a Cotswolds Renovation?
If you are planning a substantial renovation in the Cotswolds, one of the first questions is often who you need around the table.
An architect? An interior designer? Both?
The answer depends on the project, but the two roles are not interchangeable.
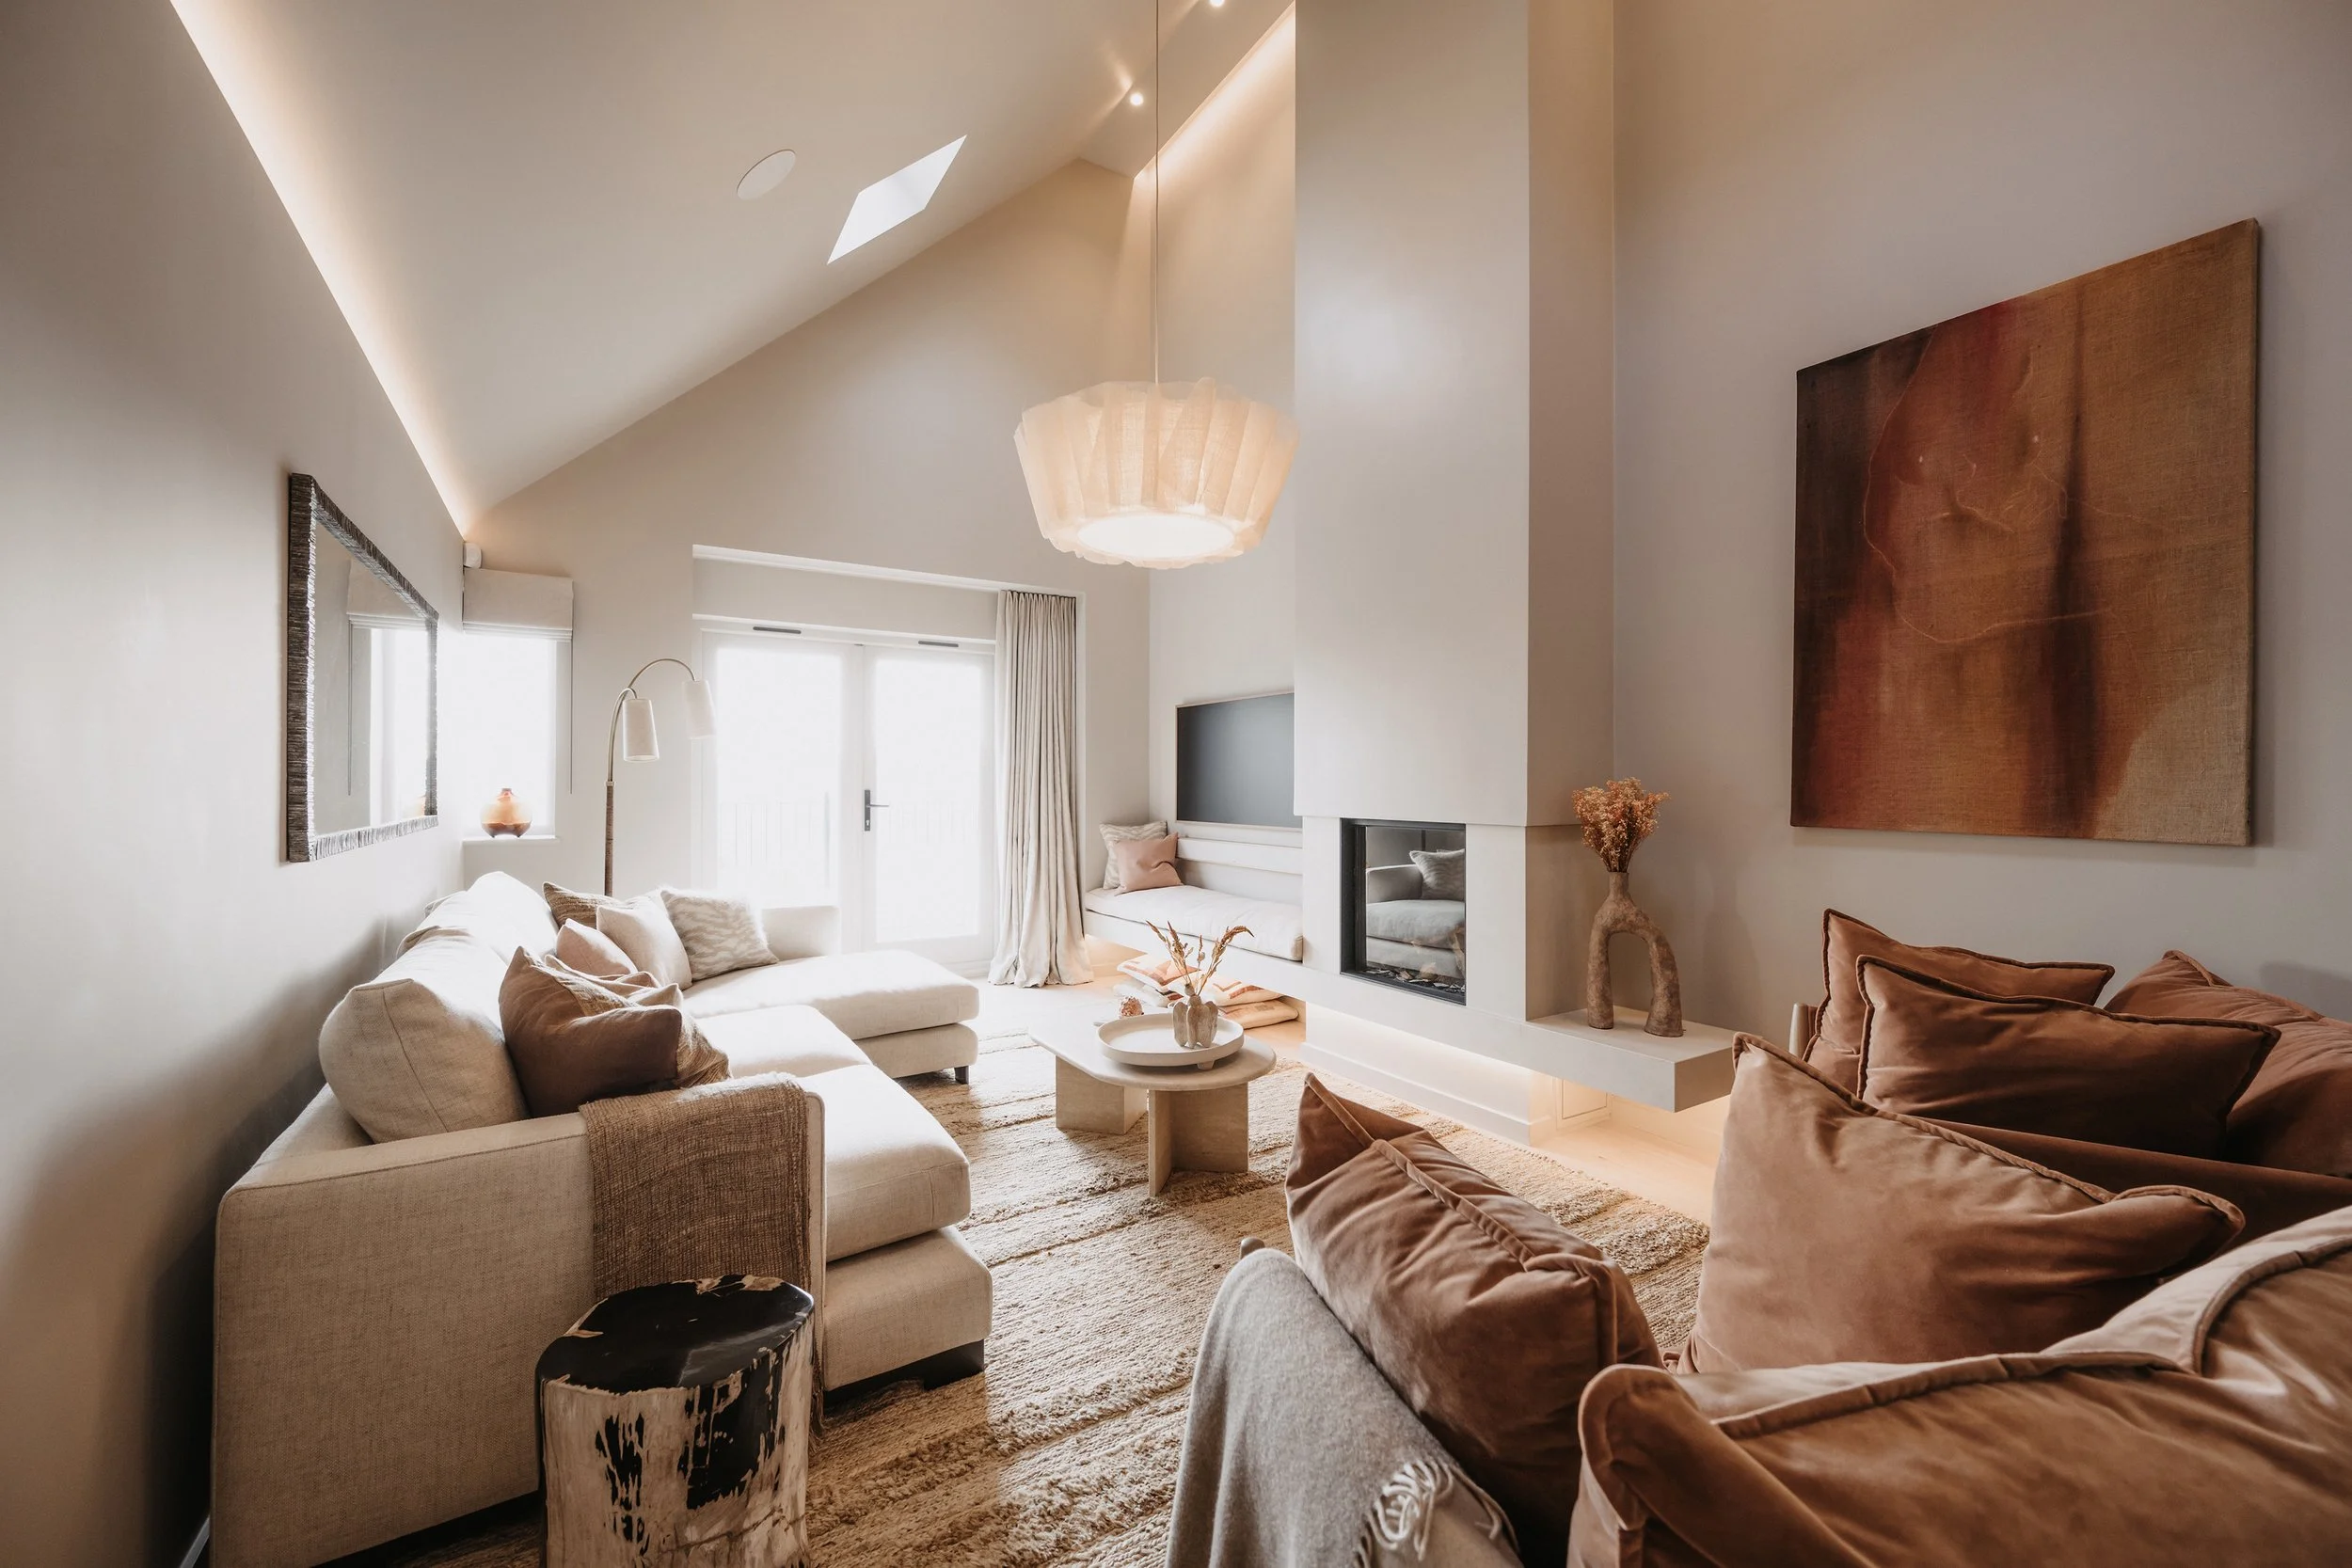
An architect is typically concerned with the building itself: its structure, external form, planning, technical requirements and how proposed changes are resolved architecturally.
An interior designer focuses on how the home works and feels from the inside: spatial planning, furniture layouts, kitchens and bathrooms, lighting, materials, joinery, finishes and furnishing.
On a significant renovation, the most successful projects often involve both disciplines working together from an early stage.
What does an architect do on a renovation?
For projects involving extensions, substantial alterations, changes to the external appearance or structural work, an architect may play a central role.
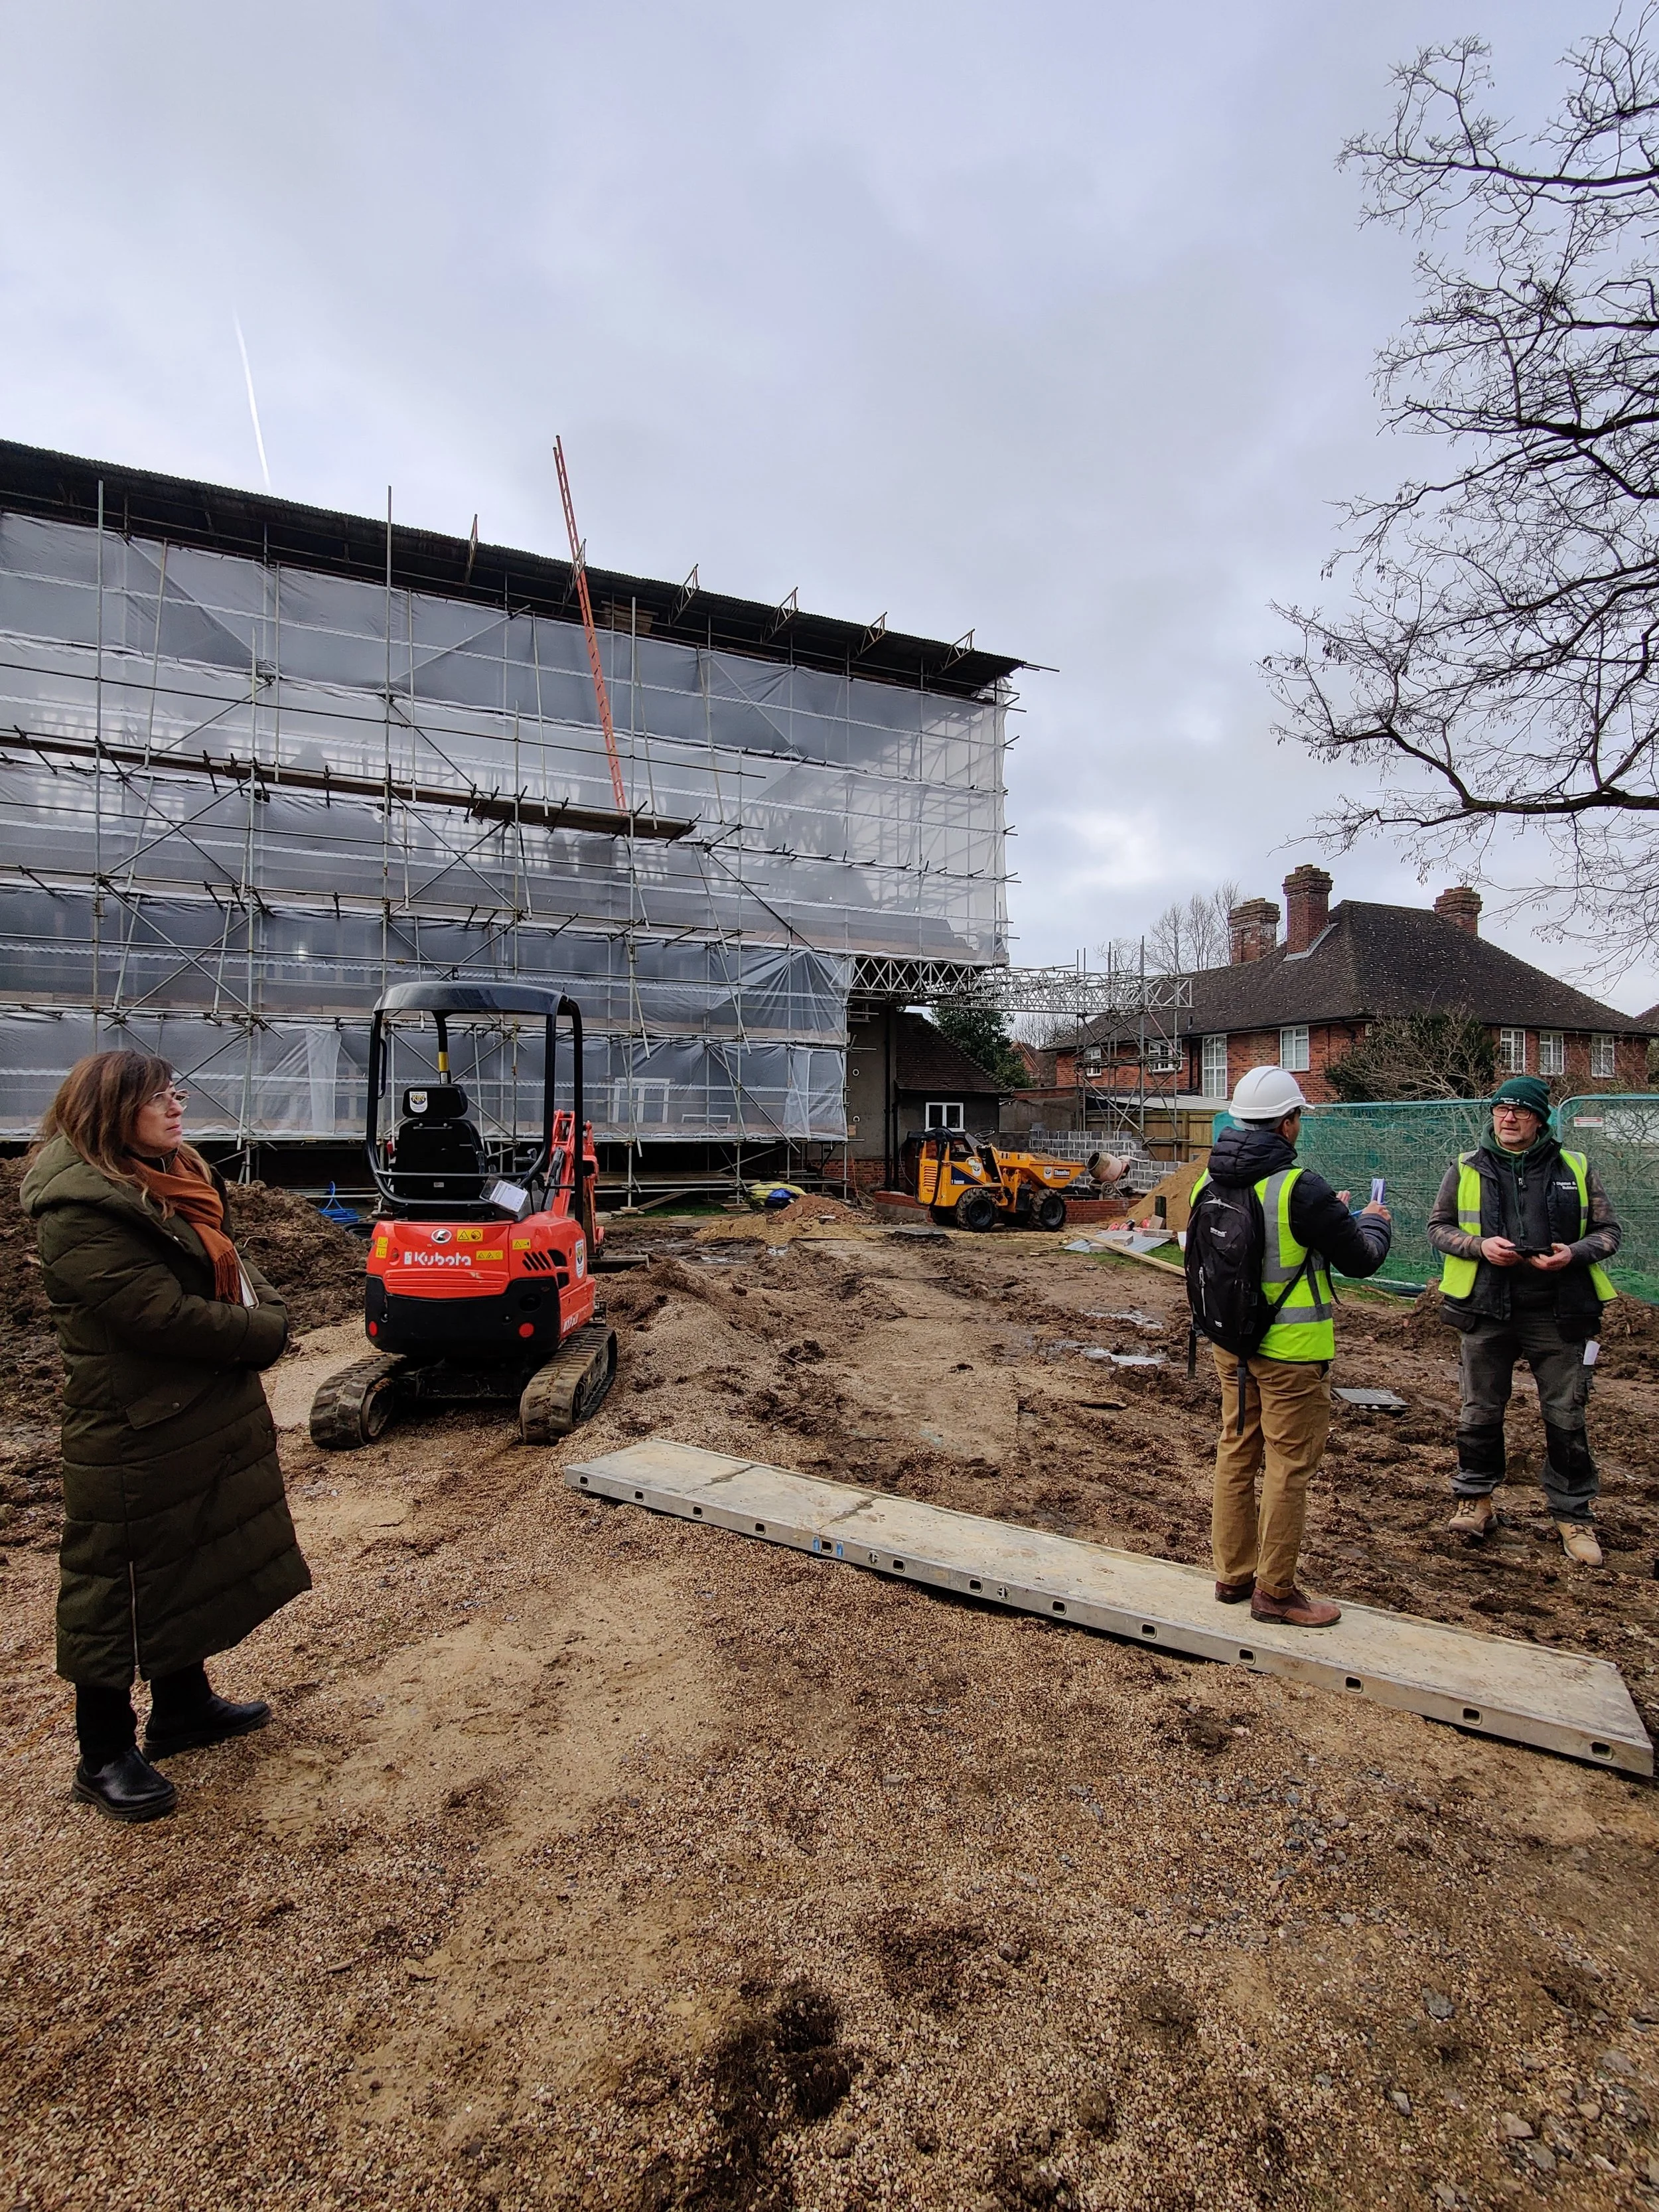
Depending on the scope and their appointment, this might include:
developing the overall architectural concept
preparing drawings for planning applications
coordinating structural requirements
developing technical construction information
considering Building Regulations
working with consultants
tendering the building work
administering the construction contract
The exact service varies between practices and appointments, so it is important to understand what is actually included rather than assuming every architect provides the same level of involvement.
For a Cotswolds house, an architect can also be particularly important where the building is listed, sits within a conservation area or requires a sensitive extension.
Our guide to planning a Cotswolds renovation looks more broadly at the decisions worth making before construction begins.
What does an interior designer do?
Interior design extends much further than choosing furniture, fabrics and paint colours.
On a full renovation, an interior designer may become involved in the internal layout of the house, how individual rooms function, the way furniture relates to the architecture and the detailed decisions that affect everyday life.
At Kindly, that can include:
spatial planning and furniture layouts
internal materials and finishes
kitchen design direction
bathroom design
decorative lighting
bespoke joinery
flooring
paint and wall finishes
furniture and antiques
rugs and window treatments
artwork and accessories
sourcing and procurement
installation and final styling
A professional interior designer may also contribute technical drawings and coordinate with contractors and other members of the design team. Interior design is a broad discipline, and the BIID advises homeowners to establish the specific experience, capabilities and scope of the designer they appoint.
You can read more about the level of work involved through our Cotswolds interior design service.
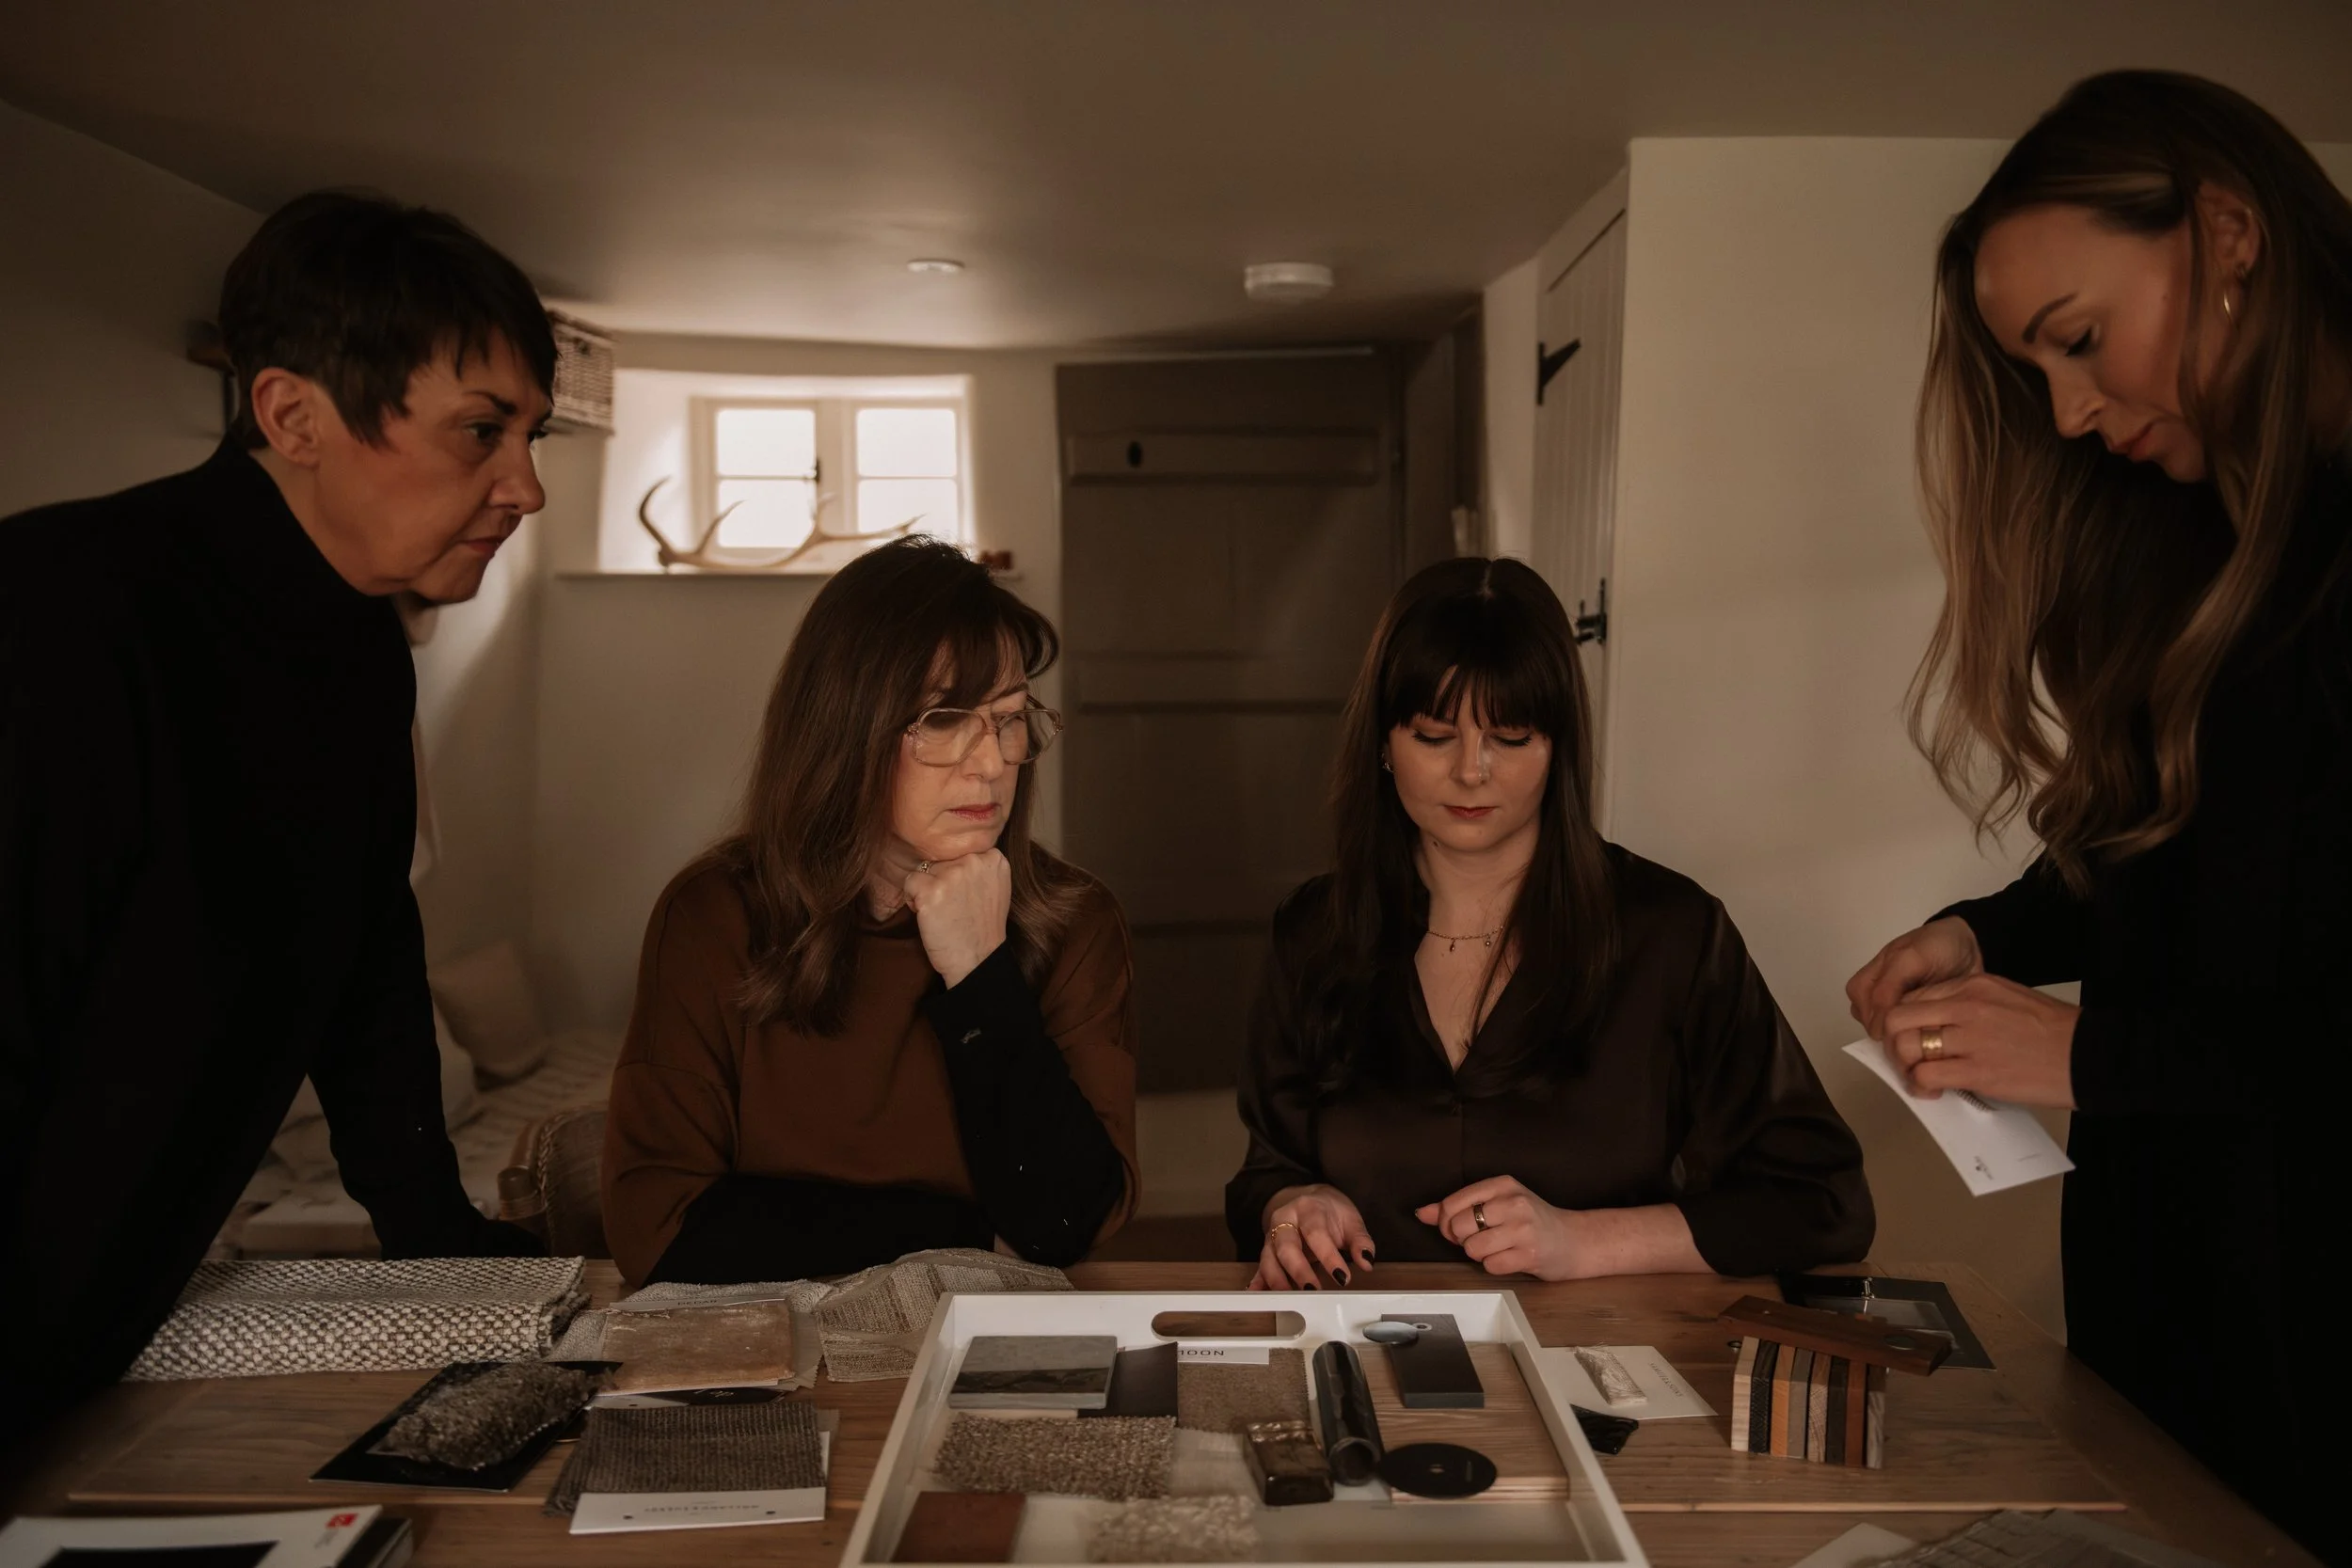
Where do the architect and interior designer overlap?
There is naturally some overlap. Both may think about layout, circulation, kitchens, bathrooms, lighting and how the rooms relate to one another.
The difference is often the lens through which those decisions are being made.
An architect may be considering whether a wall should move to improve the building plan.
An interior designer will also be thinking about what sits against that wall, the size of the furniture, where the lighting needs to fall, how the room will be used and whether the resulting proportions feel comfortable once it is furnished.
Neither perspective is more important. They answer different parts of the same problem. This is why collaboration matters.
Why furniture planning needs to happen before the architecture is fixed
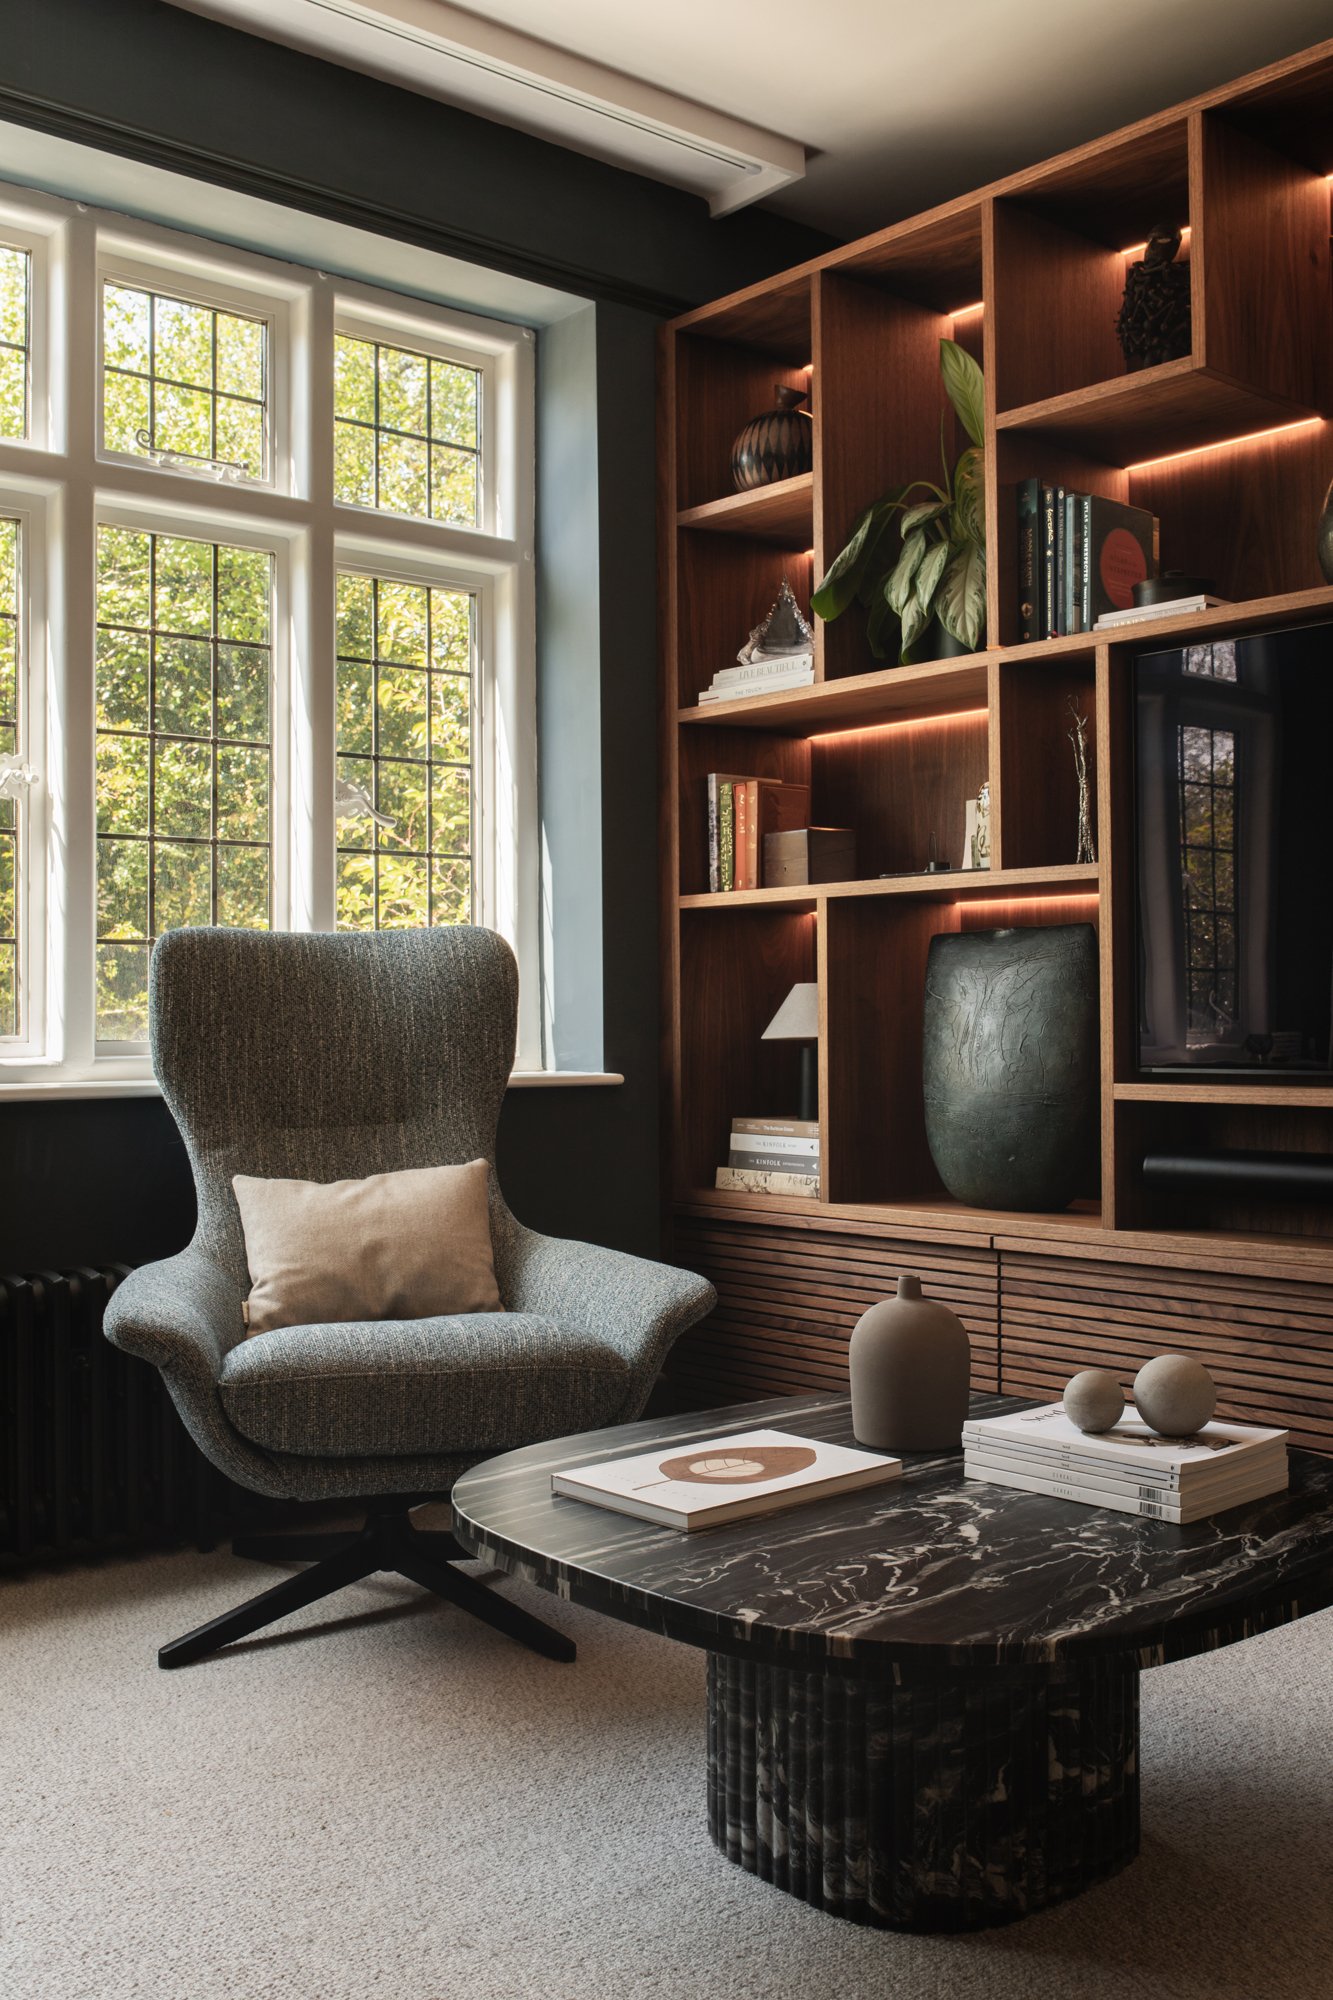
One of the clearest examples of the relationship between architecture and interior design is furniture placement.
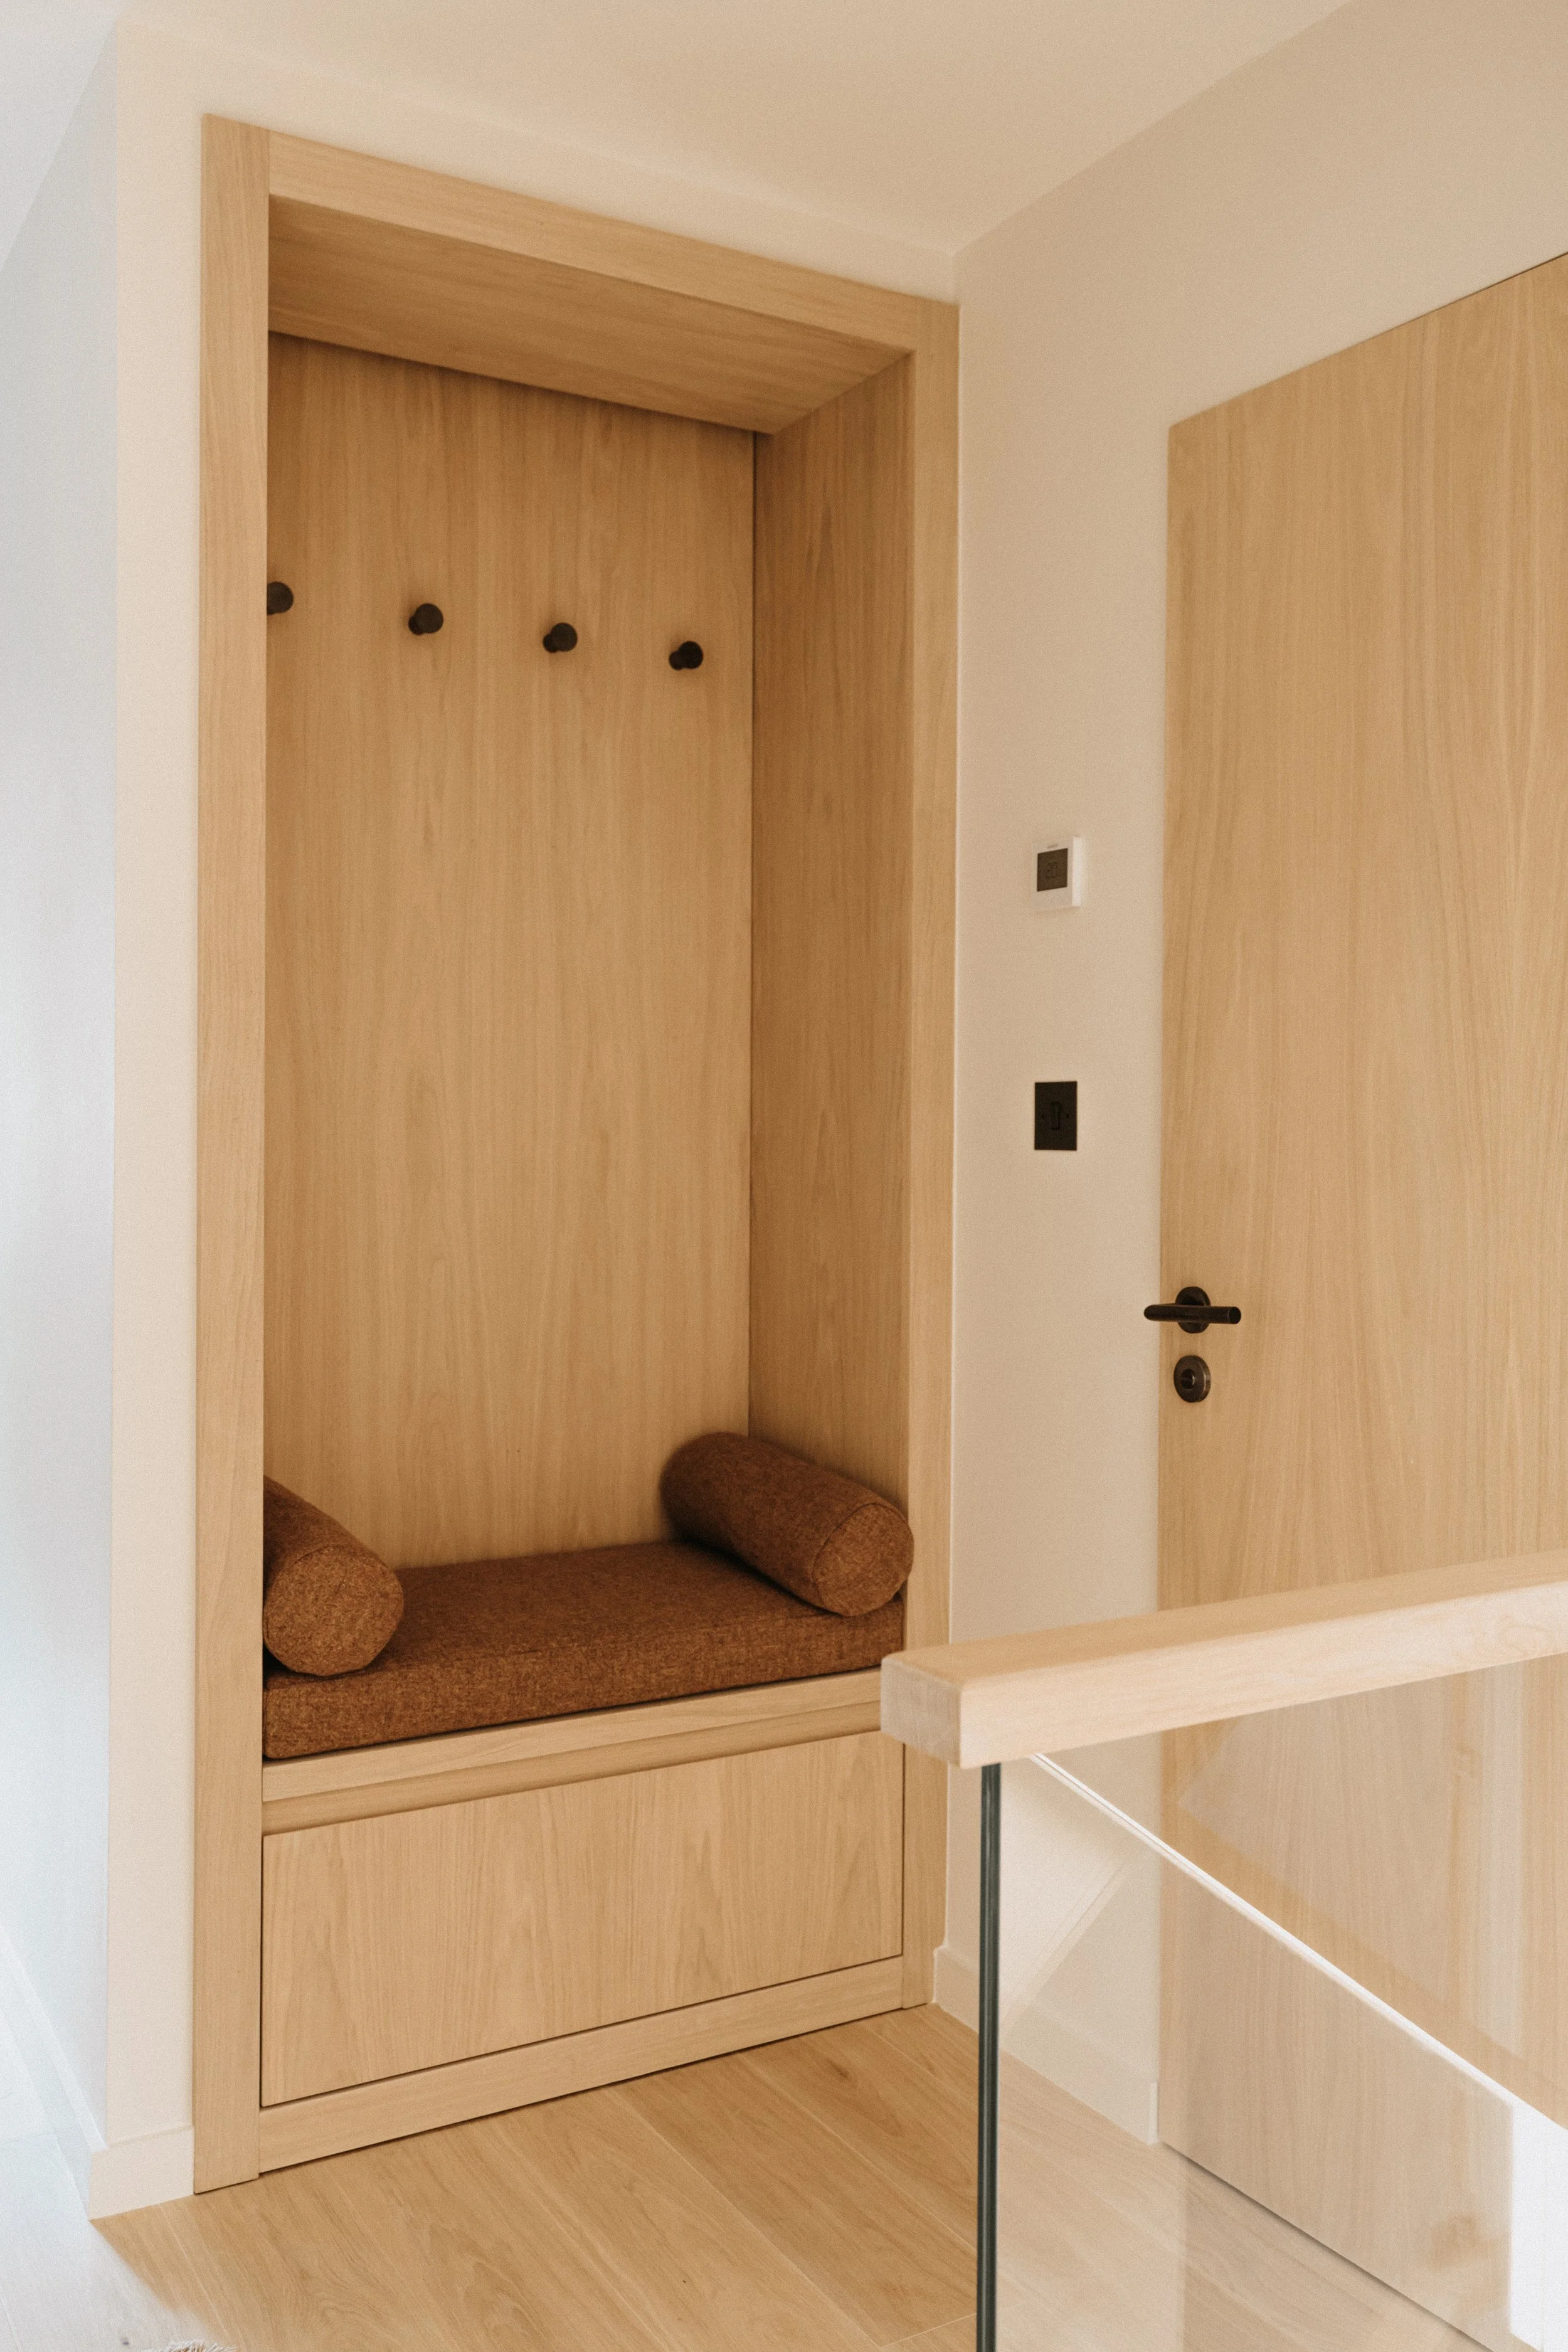
A room may look generous on a floor plan but feel awkward once a sofa, dining table or bed is introduced. Furniture determines circulation. It affects where doors should open, where radiators can sit, where sockets are useful and whether a pendant is centred over the right thing rather than simply the middle of the room. A television or piece of artwork might affect a wall elevation. A pair of bedside tables can determine the position of wall lights. A banquette might require power, heating or joinery to be coordinated before construction.
These are small decisions individually, but together they determine whether the finished house feels natural to live in.
This is why we prefer to be involved while architectural plans are still developing. We explain that timing in more detail in When Should You Appoint an Interior Designer for a Renovation?.
What about kitchens and bathrooms?
Kitchens and bathrooms are often where the architect's and interior designer's responsibilities meet most closely.
Architectural decisions affect the room's dimensions, windows, doors, ceiling heights and service routes. The interior designer then considers how the space works at a more detailed level.
In a kitchen, that might mean cabinetry layout, worktop materials, appliance integration, lighting, hardware and how the kitchen relates to adjacent dining or living spaces.
In a bathroom, it can involve sanitaryware placement, stone and tile, lighting, mirrors, storage, brassware and the overall atmosphere of the room.
There may also be a specialist kitchen company, bathroom supplier, joiner or lighting designer involved. A clear division of responsibilities prevents duplication and makes sure important details do not fall between disciplines.
Who deals with planning permission and Listed Building Consent?
This depends on the appointment and the project. Architects commonly prepare and coordinate planning applications, although other suitably experienced professionals can also do so. For a listed property, the design team may include a conservation architect or heritage consultant where the level of significance or intervention warrants it.
Interior work should not automatically be assumed to fall outside these considerations. Alterations to a listed building's interior can require Listed Building Consent where they affect its special architectural or historic interest.
If you are renovating an older property, our guide to modernising a period Cotswolds home without losing its character looks at how we approach the relationship between existing fabric and new design.
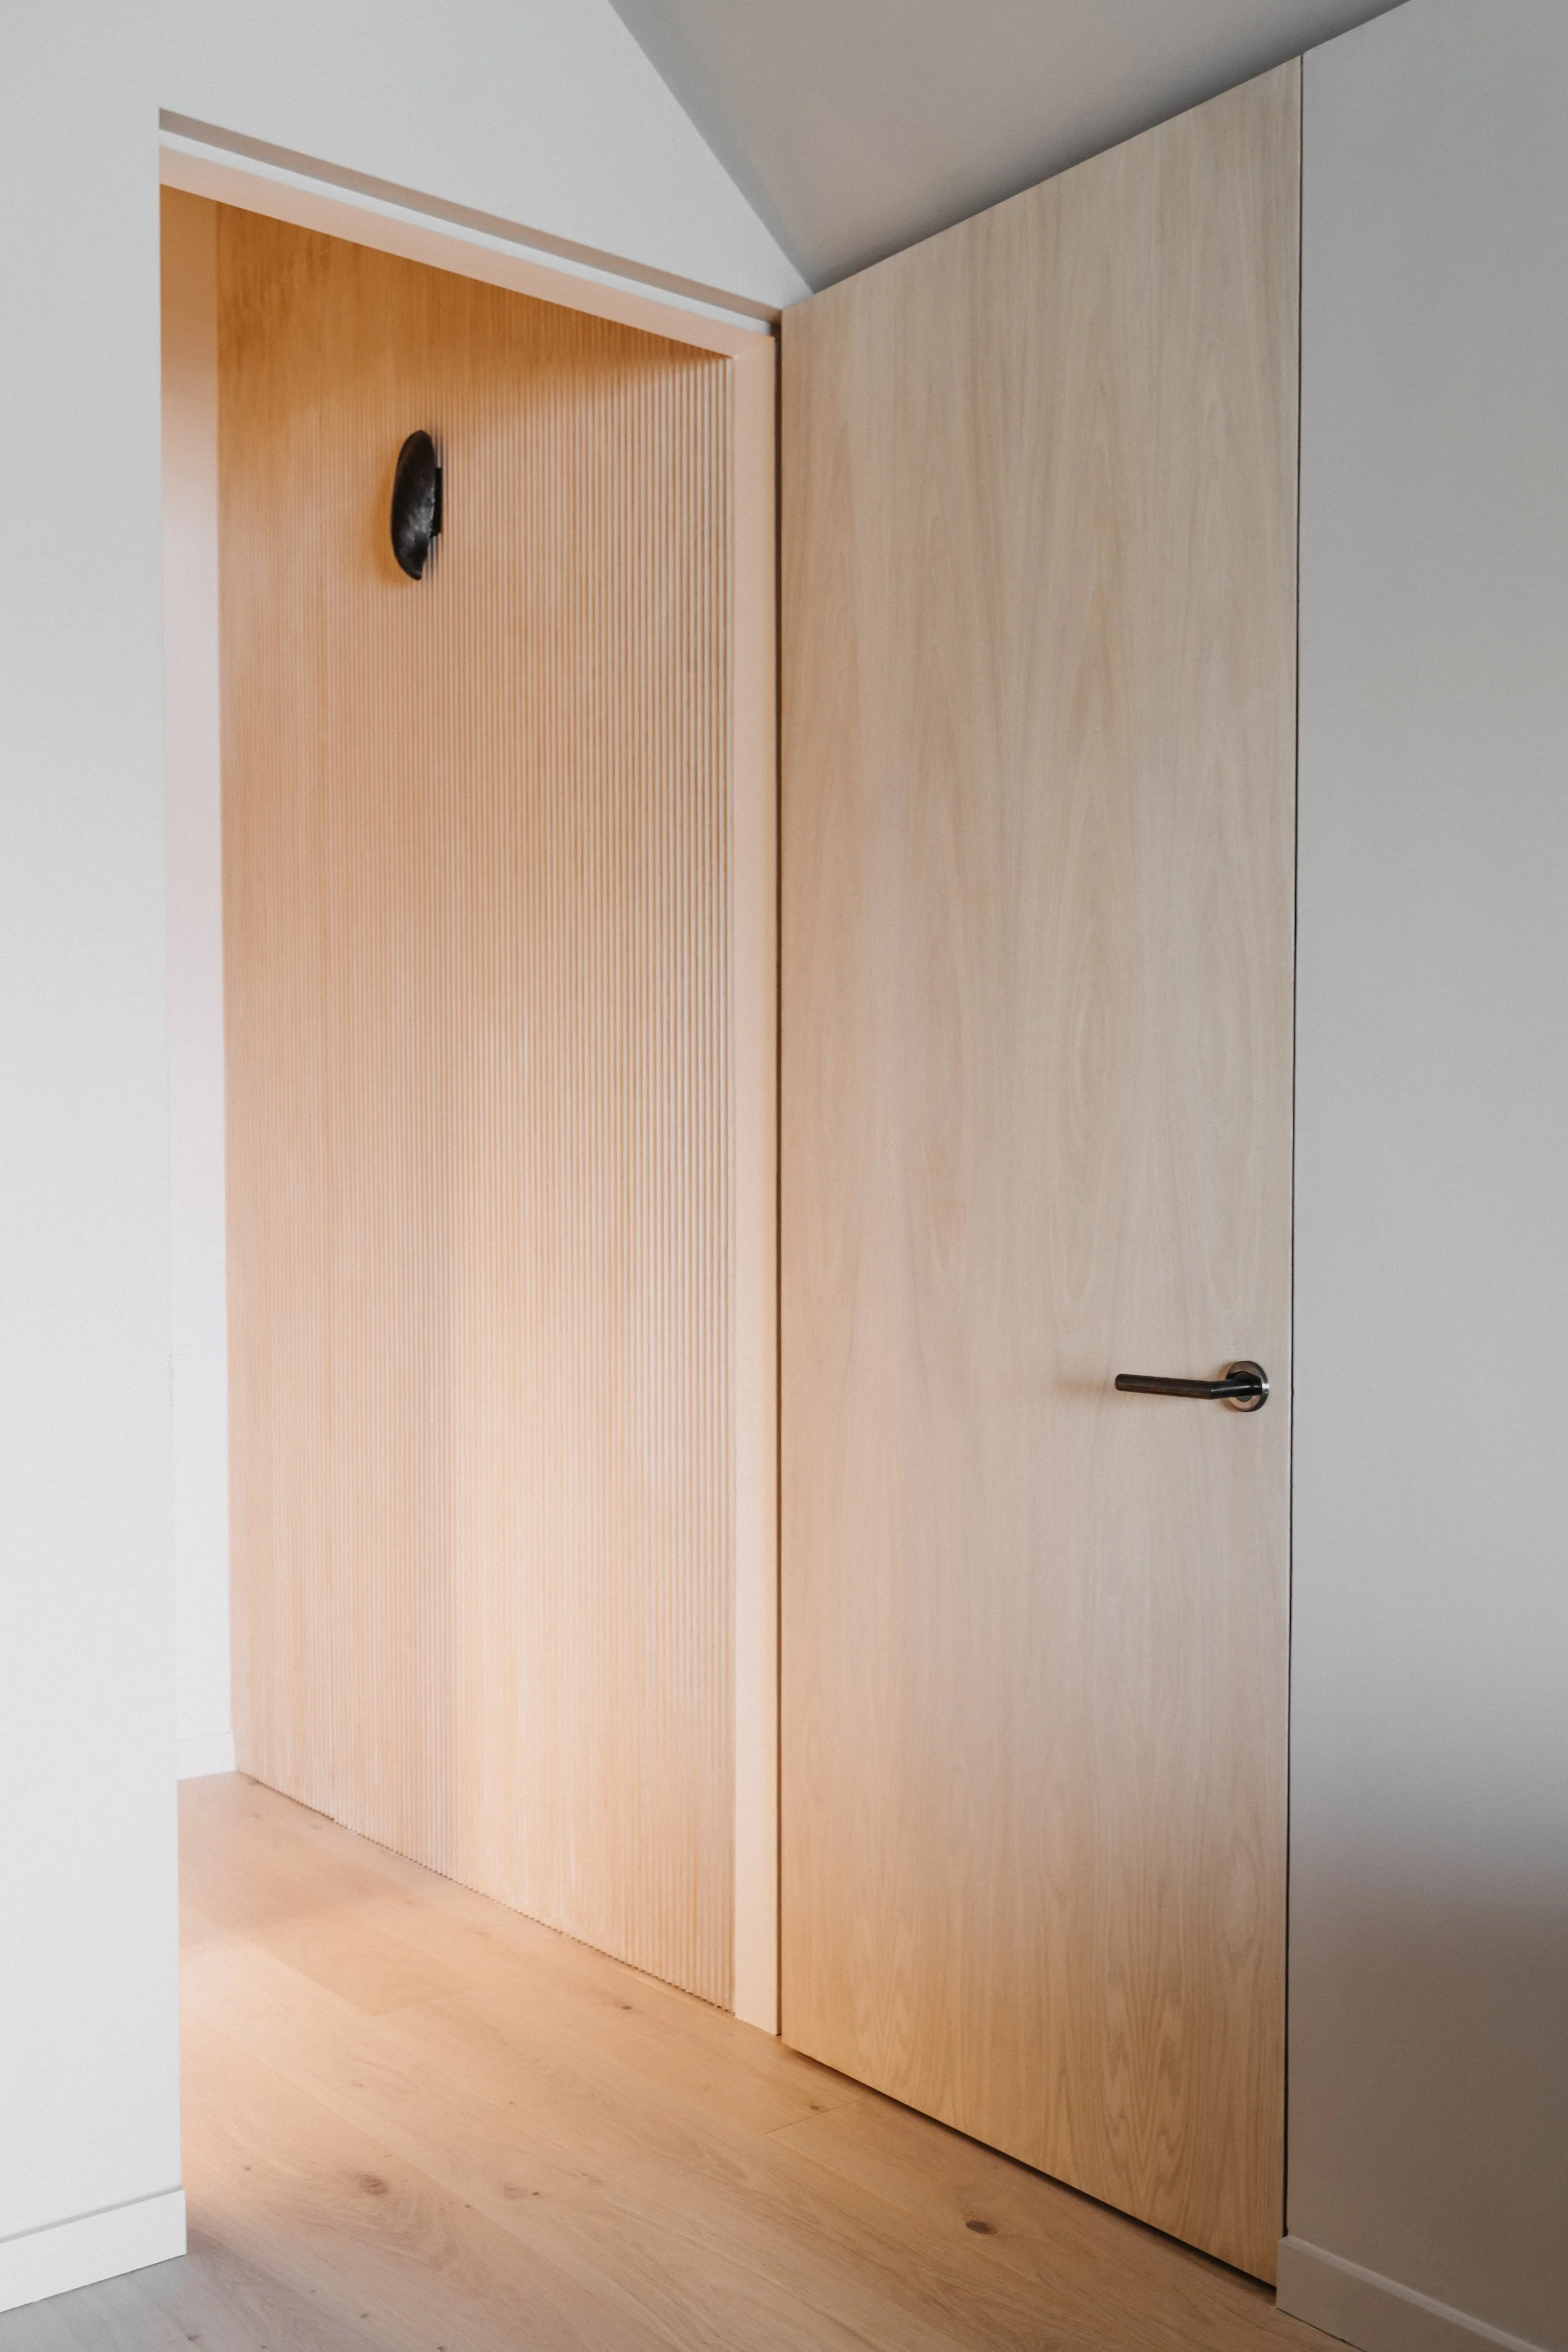
Do you always need an architect?
No.
If you are not extending the property, altering its external appearance or undertaking significant structural work, an architect may not always be necessary. For example, a project focused primarily on internal refurbishment, kitchens, bathrooms, joinery, lighting and complete furnishing might be led by an experienced interior designer, with structural engineers, building control professionals or other consultants brought in where needed.
The important point is not the job title alone. It is whether the team collectively has the right expertise for the work being proposed.
In the UK, the title architect is legally protected and architects must be registered with the Architects Registration Board. The title interior designer is not legally protected, which makes it particularly important to look at a designer's experience, technical capability and professional standards.
Do you always need an interior designer?
Again, no.
An architect can design a beautiful building without an interior designer being involved. But on a substantial private home, there is often considerable value in having someone responsible specifically for the interior experience and the hundreds of decisions that sit within it.
Without that role, many of those decisions still have to be made.
The difference is that they may be distributed between the homeowner, architect, builder, kitchen company, electrician and individual suppliers. That can work, but it also creates the possibility that each decision is made independently. A cohesive interior requires somebody to consider how the whole house relates: the flow between spaces, material palette, lighting, joinery, furniture, window treatments and the practical way each room will be used.
When should the interior designer join the project?
For a substantial renovation, ideally before the architectural plans are finalised.
This does not mean every fabric and piece of furniture needs to be selected at the beginning. It means establishing enough of the interior direction to inform decisions that are difficult or expensive to change later. Furniture layouts, kitchens, bathrooms, joinery and lighting are particularly useful to consider early. Once a project reaches construction, moving a doorway, changing an electrical layout or altering the dimensions of a wall becomes more complicated.
Our article on how long to allow for a whole-house renovation explains why giving the design phase enough time before building work begins can make the later stages much easier.
How should the architect and interior designer work together?
Ideally, collaboratively rather than sequentially.
The architect develops the building and the interior designer feeds back on how those architectural decisions affect the rooms, furniture and way the household will live.
The contractor provides practical construction input. Specialists contribute expertise around areas such as structure, lighting, kitchens, technology or joinery.
There will be points of overlap, but those should be resolved through communication and a clear scope rather than avoided.
On larger projects, the BIID recommends clearly defining who is responsible for each element of the work. For the homeowner, this creates a much more joined-up process. Rather than discovering late in the project that the furniture layout does not quite work with the electrical design, or that a joinery idea conflicts with a structural detail, the questions can be resolved while there is still time to adjust them.
So, who do you need for your Cotswolds renovation?
If you are extending, making significant structural alterations or undertaking work that requires substantial architectural input, you are likely to need an architect or another appropriately qualified architectural professional.
If you want somebody to develop the interior in detail, from layouts and lighting through to materials, furniture and installation, you may also benefit from an interior designer.
For many substantial Cotswolds renovations, the answer is therefore not architect or interior designer. It is a well-defined team in which both disciplines contribute at the appropriate stage.
At Kindly, we regularly work alongside architects, contractors and specialist makers, developing the interior while the wider architectural design is still taking shape.
That allows the building and the rooms within it to be considered together, from the position of a doorway to the scale of a sofa, the warmth of the lighting and the material that eventually sits beneath your hand.
If you are planning a renovation, extension or new build, you can explore our Interior Design in the Cotswolds service or get in touch with the studio to tell us about the project.
