
Renovating a Listed House in the Cotswolds: What to Consider

A listed house in the Cotswolds can come with everything people are drawn to in an older home: beautiful proportions, worn stone, old timber, deep window reveals and rooms that have evolved over generations.
It can also make a renovation more complex.
Listing does not mean a house cannot change. Many listed homes need to adapt to contemporary life, whether that means improving the kitchen, creating better bathrooms, introducing new services or simply making the existing rooms work more comfortably.
The difference is that change needs to begin with an understanding of what makes the building significant.
If you are planning a listed house renovation in the Cotswolds, these are some of the things worth considering before the design develops too far.
Start by understanding what is actually listed
One of the most common misconceptions is that listing only protects the exterior of a house, or a handful of obvious historic features.
In reality, listing can apply to the building as a whole, including its interior. Depending on the property, its significance might lie in its plan, staircase, fireplaces, panelling, plasterwork, doors, windows, historic finishes or less immediately obvious elements.
Before making assumptions about what can change, look at the property's list entry and speak to the relevant local planning authority if you are unsure.
Historic England's guidance on Listed Building Consent is a useful starting point.
Understanding the house first often leads to a better design anyway. The question becomes less about how much can be changed and more about where change will have the greatest benefit.
This is something we also explore in our journal article Planning a Cotswolds Renovation: What to Consider Before You Begin.
Listed Building Consent and planning permission are different
Listed Building Consent is separate from ordinary planning permission.
Consent may be required where an alteration, extension or demolition would affect the special architectural or historic character of a listed building. That can include work inside the house as well as changes to the exterior.
Not every alteration will necessarily require consent, which is why it is important to establish this before work begins rather than make assumptions.
Historic England advises owners to speak to their local authority conservation officer where there is uncertainty. On more involved projects, an architect or heritage consultant with relevant listed-building experience can also help establish what is significant and develop proposals accordingly.
This should happen early. Designing an entire scheme and only then discovering that an important part of it is unlikely to receive consent can mean considerable redesign, delay and expense.
Look at the plan of the house before changing it
Older houses often have layouts that do not immediately suit contemporary life. Rooms may be smaller. Kitchens can be tucked away from the main living spaces. Circulation may feel awkward, and a series of historic additions can produce unexpected changes in level and unusual relationships between rooms.
It can be tempting to begin by removing walls. Often the layout itself can be part of the history of a listed building.
Historic England notes that the internal plan can help explain how a building was originally used and how it has evolved. Removing a wall may therefore be more significant than it first appears. That does not mean an old layout can never change. It means the design needs to respond intelligently to what is there. Sometimes a relatively modest intervention can dramatically improve how a home works. Widening a connection, changing the purpose of a room, introducing carefully designed joinery or reconsidering furniture placement may resolve a problem without stripping away the character that made the house interesting in the first place.
Our article How to Modernise a Period Cotswolds Home Without Losing Its Character looks more closely at that balance.

Decide what deserves to remain
Not every old feature is precious simply because it is old.
Equally, something does not need to be grand or decorative to contribute to the character of a house. A worn flagstone floor, uneven plaster, an unusually deep doorway or a simple timber cupboard may tell you far more about the building than an elaborate feature introduced much later. We tend to look at several things.
Does the element help us understand the architecture or original proportions of the room? Is the material difficult to replicate? Is there evidence of good craftsmanship? Does it contribute to the particular atmosphere of the house?
There is also personal value - Older homes often contain layers that matter to the people who live there. Good renovation is not simply a process of returning a building to one particular moment in its history. The aim is to understand what is worth carrying forward while allowing the house to continue being lived in.
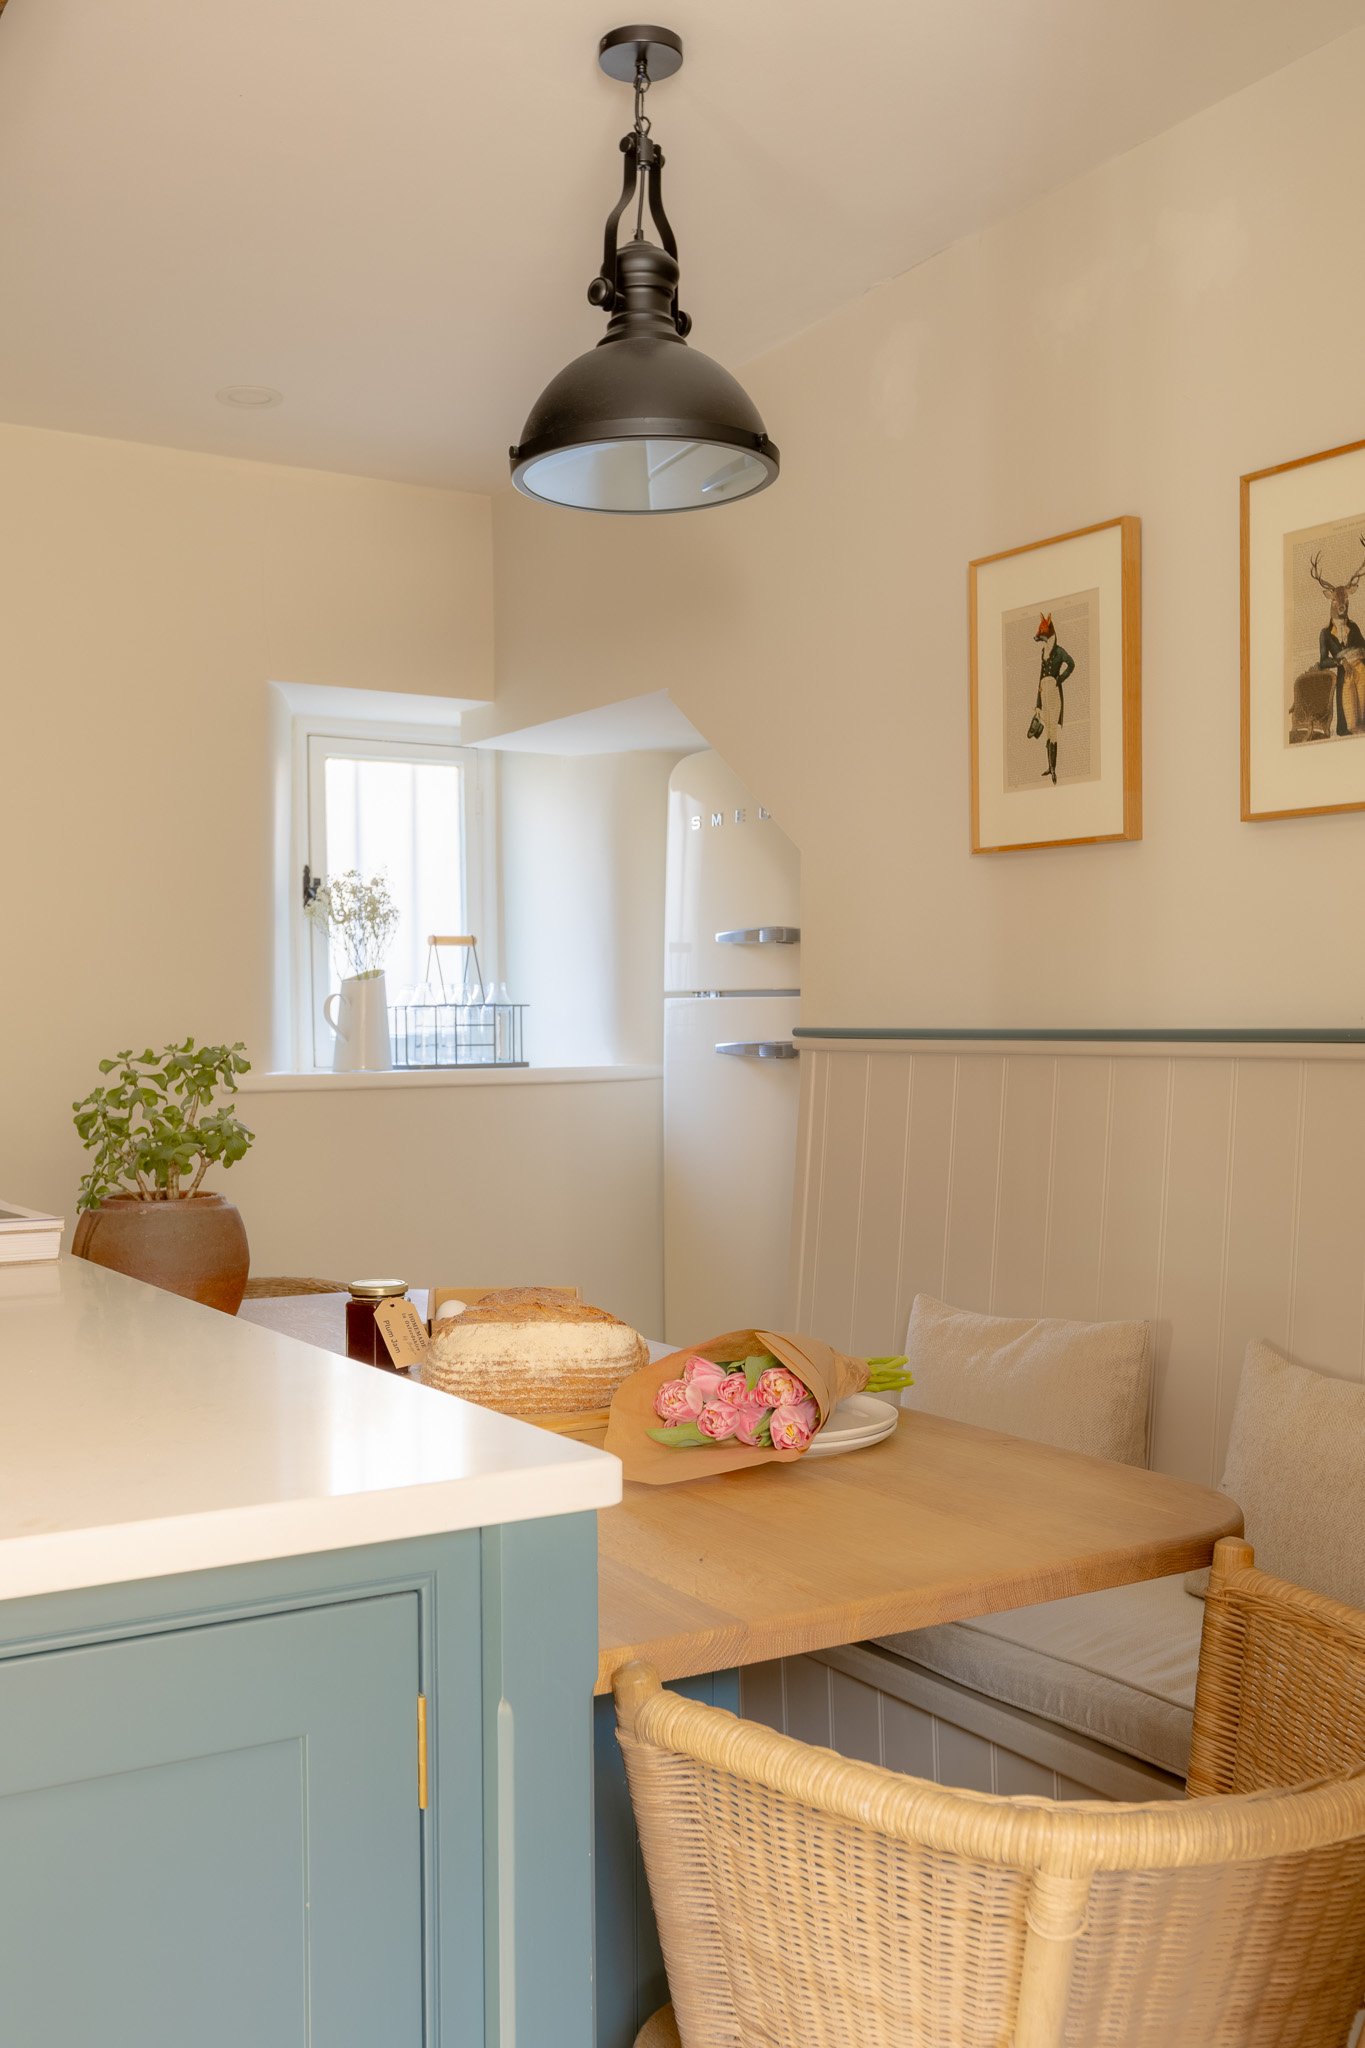
Think carefully about kitchens and bathrooms
Kitchens and bathrooms are often where the requirements of a contemporary household meet the realities of an old building most directly.
A kitchen may require new extraction, plumbing, electrics, lighting and joinery. A bathroom might involve additional drainage, waterproofing and ventilation. The visible design is only part of the conversation. The route those services take through the building can be just as important.
A beautifully designed bathroom is less successful if installing it requires unnecessary damage to historic fabric. Equally, a kitchen can feel completely at home in an old house without attempting to imitate something historic.
We often prefer a clear but sympathetic relationship between new and old. Natural materials, quiet detailing and well-made cabinetry can sit comfortably within an older building without pretending to have always been there.
Services need to be considered early
Heating, lighting, electrical systems, plumbing, ventilation and technology can have a surprisingly large physical impact on an older house.
Radiator positions affect furniture. New sockets require cable routes. Recessed lighting can affect historic ceilings. Bathrooms require drainage. Underfloor heating can have implications for existing floors. Individually these decisions can seem small. Collectively they can alter a considerable amount of historic fabric.
Historic England's guidance on installing heating, electrical and other services in older homes specifically highlights the importance of considering the cumulative impact of these changes.
This is another reason to involve the interior designer before construction begins.
Our journal article When Should You Appoint an Interior Designer for a Renovation? explains how early furniture, joinery and lighting decisions can influence the architectural and technical work that follows.
Use materials that belong with the building
Renovating a listed house does not require recreating a historical interior.
The strongest schemes often feel clearly contemporary while responding carefully to the building around them.
Material choice plays an important part in this.
Natural stone, timber, lime finishes, wool, linen and other tactile materials can sit comfortably alongside historic fabric because they develop depth and patina rather than relying on a perfectly uniform finish.
Colour can work in a similar way.
The Cotswolds landscape offers a much richer palette than the familiar idea of cream stone and neutral interiors. Ochres, softened greens, earthy browns, muted reds and deep mineral tones can all feel connected to the landscape when used with restraint.
We look at this more closely in How to Create an Interior That Feels Connected to the Cotswolds Landscape.
The aim is not to create a pastiche of an old Cotswolds house. It is to find materials and colours that allow the old and new parts of the interior to sit comfortably together.

Bespoke design can solve awkward spaces particularly well
Old buildings rarely behave like new ones.
Walls are not always straight. Alcoves vary in depth. Floors slope. Chimney breasts interrupt otherwise useful walls. Window positions can make standard furniture difficult to place. These irregularities can become some of the most interesting parts of a design.
Bespoke joinery can make use of an awkward recess without forcing the architecture into a standard solution. A banquette may fit a room better than conventional dining chairs. Furniture can be scaled specifically to the proportions of a space. The objective is not necessarily to correct every irregularity. Sometimes the slightly imperfect relationship between pieces is precisely what gives an older house its ease and character.
Allow more time than you think
Listed building projects often require more investigation and coordination before work can begin.
There may be surveys, heritage advice, planning conversations, Listed Building Consent, detailed drawings and specialist contractors to organise before the first physical work happens. Once construction begins, older houses also have a habit of revealing things that were impossible to see beforehand.
Allowing some flexibility in both programme and budget is sensible. Our guide How Long Should You Allow for a Whole-House Renovation? looks at the broader renovation timeline, from design and permissions through to long-lead furniture and installation.

Choose a team that understands older buildings
Experience matters on a listed property. That applies to the architect, interior designer, contractor and specialist trades.
Working sensitively with an older house requires a degree of judgement. Sometimes the best answer is technically more complicated. Sometimes it is remarkably simple. The important thing is that everyone understands what the project is trying to preserve and where contemporary interventions are being introduced deliberately.
At Kindly, we work with homeowners across the Cotswolds on renovations where the architecture, interior and way of living need to be considered together. Our Interior Design in the Cotswolds page explains more about how we approach substantial renovations, extensions and complete furnishing projects across the area.
A listed house still needs to work for the people living in it
Respecting the history of a building should not mean creating a house that is difficult to live in.
Homes have always changed. The challenge with a listed property is to make those changes carefully enough that the next layer feels considered rather than imposed. That might mean finding a better place for the kitchen, introducing discreet modern lighting, making an awkward room genuinely useful or designing storage around an original feature rather than removing it.
The most successful renovation is often one where the historic building remains clearly legible, but everyday life within it feels easier.
If you are considering a renovation, extension or complete interior scheme for a listed or period property in the Cotswolds, get in touch with the studio to tell us about your project.
